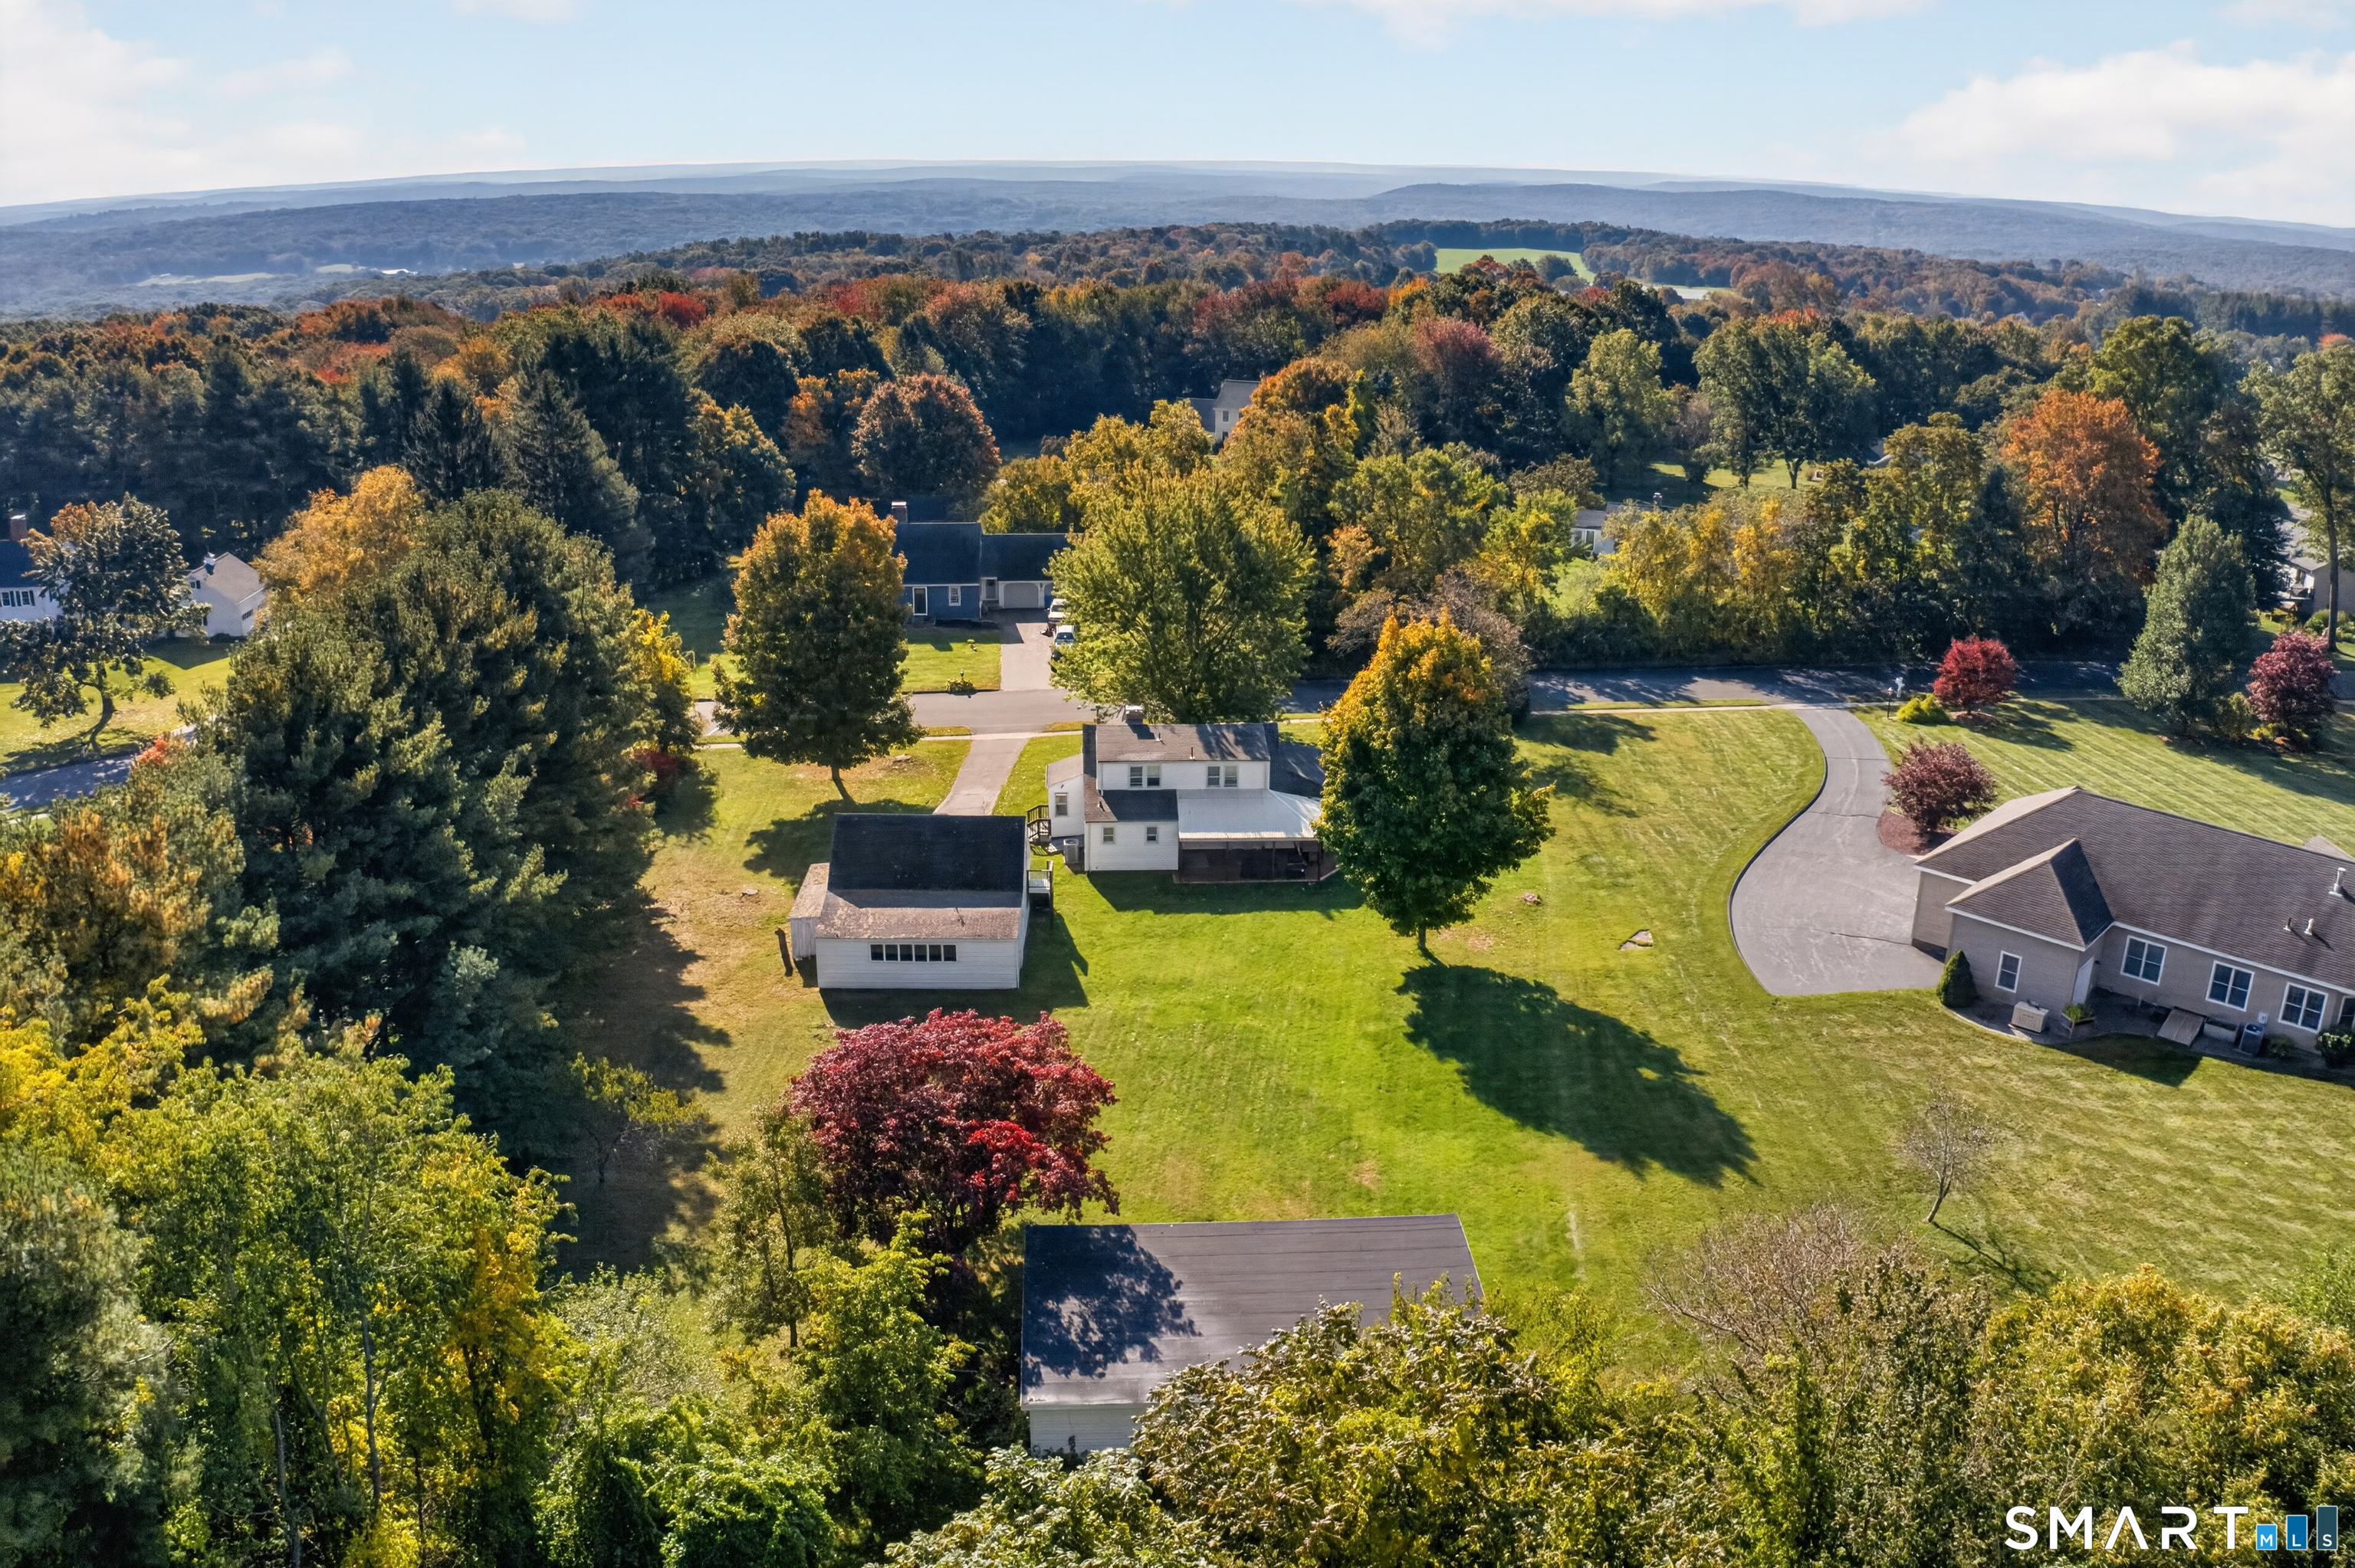
Property photo 1
Property photo 2
Property photo 3
Property photo 4
Property photo 5
3 Beds
2 Baths
1,744 sqft

$589,900

39 Fern Street, Glastonbury CT, 06033

Price per sqft$338.25
Built in1942
Property size1,744 sqft
Property typeResidential

Overview

Active

Listed Oct 5, 2026

Updated 22h ago

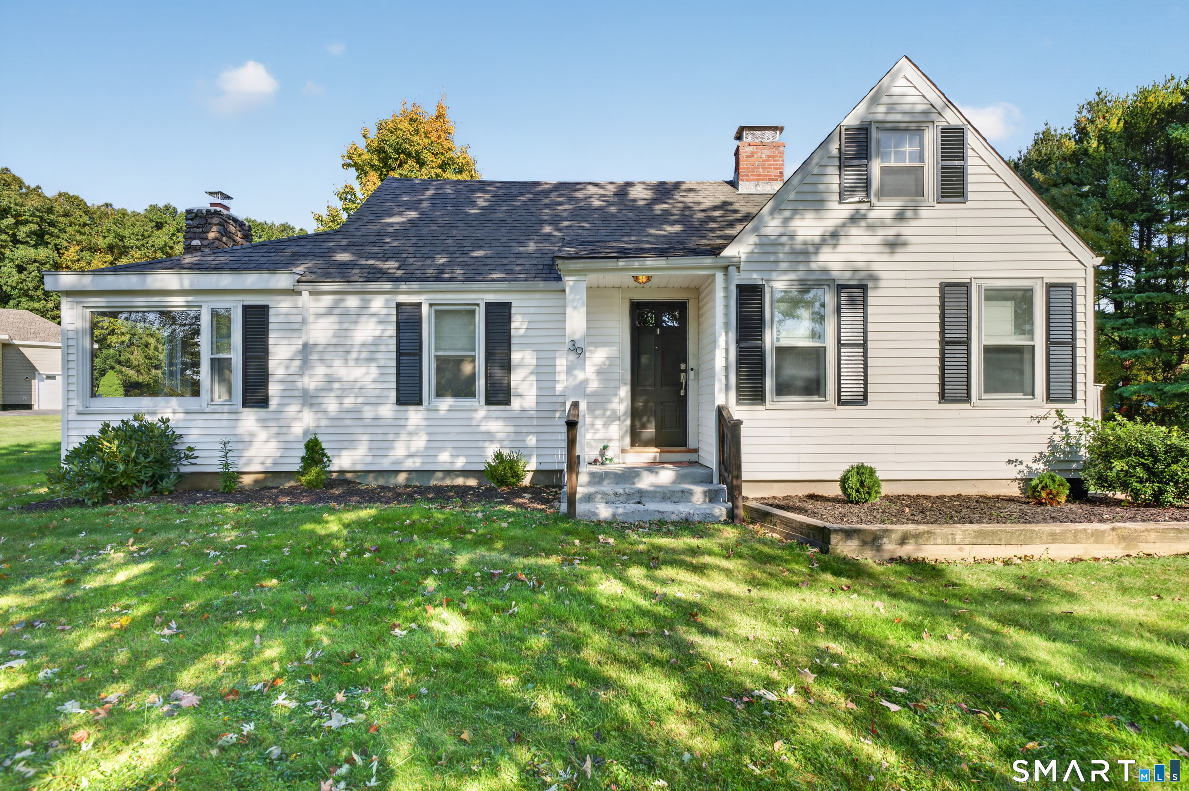
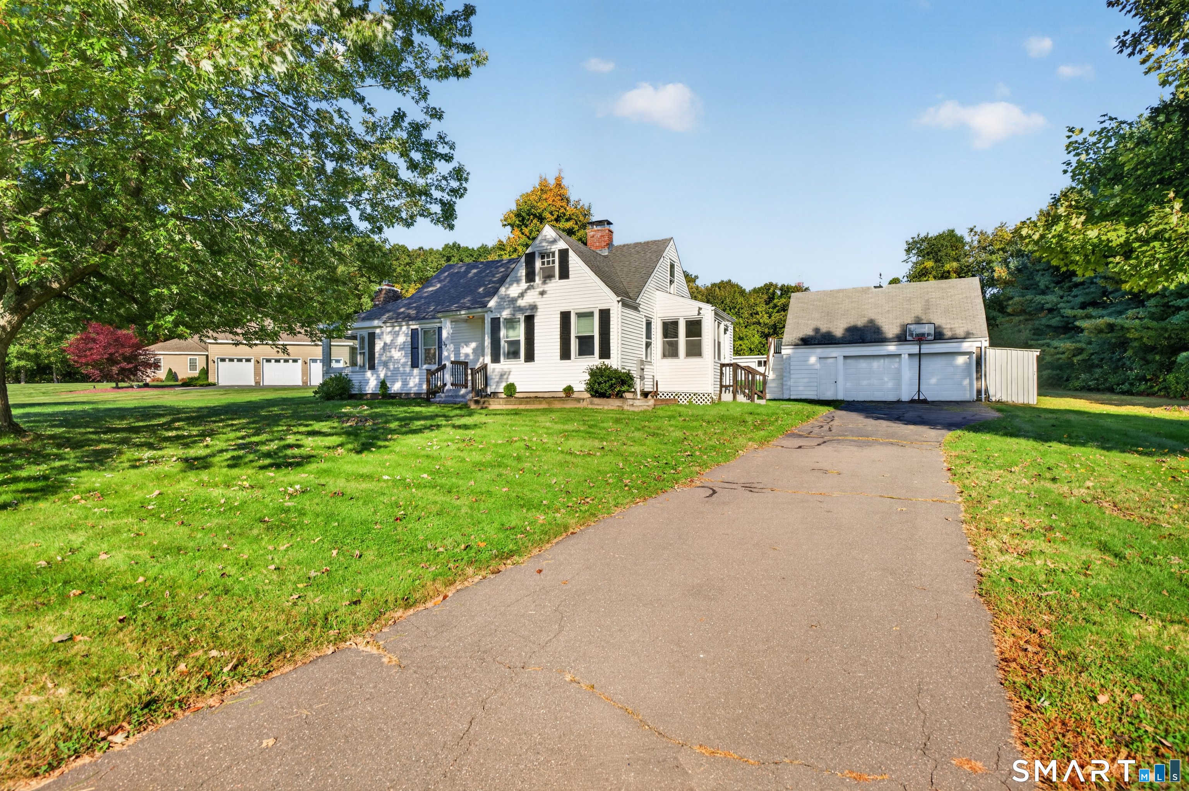
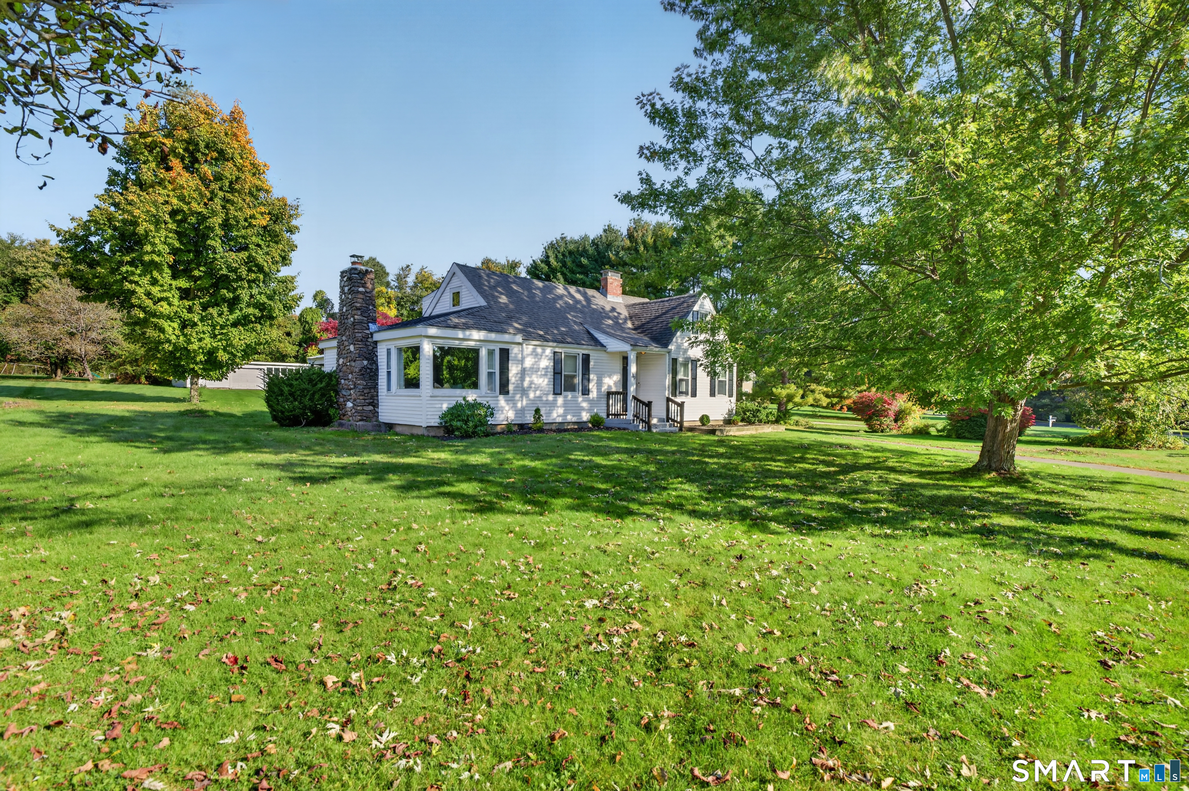
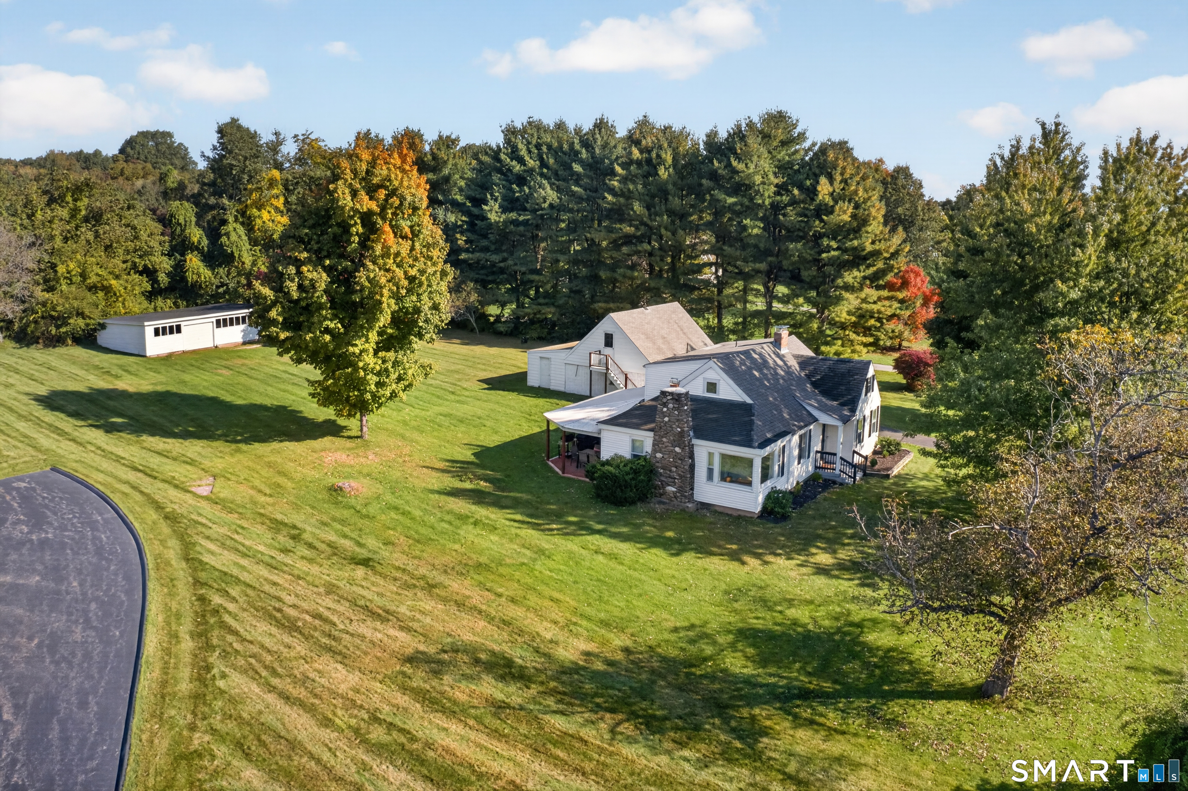
Welcome to this beautifully updated Cape, perfectly situated on over an acre of gorgeous, level land in a peaceful neighborhood setting. Filled with character and thoughtfully improved throughout, this home offers the perfect blend of classic charm, modern updates, and comfortable everyday living. The heart of the home is the beautifully renovated kitchen, featuring an impressive 10-foot island, high-end stainless-steel appliances, sleek quartz countertops, abundant cabinetry, and quality craftsmanship throughout. Just off the kitchen, a covered patio extends the living space outdoors and provides the perfect spot for seasonal dining, entertaining, or simply relaxing. The main level offers a flexible floor plan with a bright and inviting living room centered around a classic brick fireplace, along with a dining area, versatile den or home office, bedroom, and renovated full bathroom. Upstairs, you'll find two additional bedrooms with brand-new hardwood flooring, a second full bathroom, and plenty of convenient built-in storage. Step outside to a beautifully landscaped backyard offering privacy, tranquility, and an abundance of level space for entertaining, recreation, gardening, or enjoying the outdoors. An oversized shed provides additional storage, while the two-car garage features a spacious second story. The sellers are relocating for work, presenting a wonderful opportunity for the next owners to make this beautifully maintained home their own.

$3,925/mo

Est. mortgage payment based on a $589,900 home price.

All estimates are provided by Luxury Presence for informational purposes only. Actual amounts may vary.

Additional information

MLS® ID
24211511

Interior Features

Bedrooms
3
Bathrooms
2
Fireplace
Yes
Cooling
Yes
Heating
Yes
Basement
Yes

Exterior Features

Lot Size
1.14 Acres

Other Property Details

Taxes
$8,837
Tax Frequency
Annually
Garage
Yes
MLS provider logo

Listed by Emily Ford with William Pitt Sotheby's International Realty (860) 202-1185

The IDX display contains information sourced from SmartMLS, Inc. as of 10/9/2026. This information is for personal, non-commercial use only and may not be used for any purpose other than identifying properties the viewer may be interested in purchasing. MLS data is generally considered reliable but is not guaranteed accurate by the MLS. Buyers are responsible for verifying all information and should conduct their own investigation or consult a professional. Some MLS data may have been provided by sources other than the listing agent. Unless stated in writing, the Broker/Agent has not verified information obtained from outside sources. The Broker/Agent may or may not have been the listing and/or selling agent, and cannot guarantee the accuracy of any property location shown on a map. Any offer of compensation is made only to participants of the MLS where the listing is filed.

©2026 SmartMLS, Inc. All rights reserved.

Data last updated on 10/9/2026 at 4:07 AM UTC.

Powered by Luxury Presence
