Property photo 1
Property photo 2
Property photo 3
Property photo 4
Property photo 5
3 Beds
2 Baths
1,270 sqft

$649,000

29 Mohawk Drive, Easton CT, 06612

Price per sqft$511.02
Built in1956
Property size1,270 sqft
Property typeResidential

Overview

Active

Listed Oct 5, 2026

Updated 33h ago

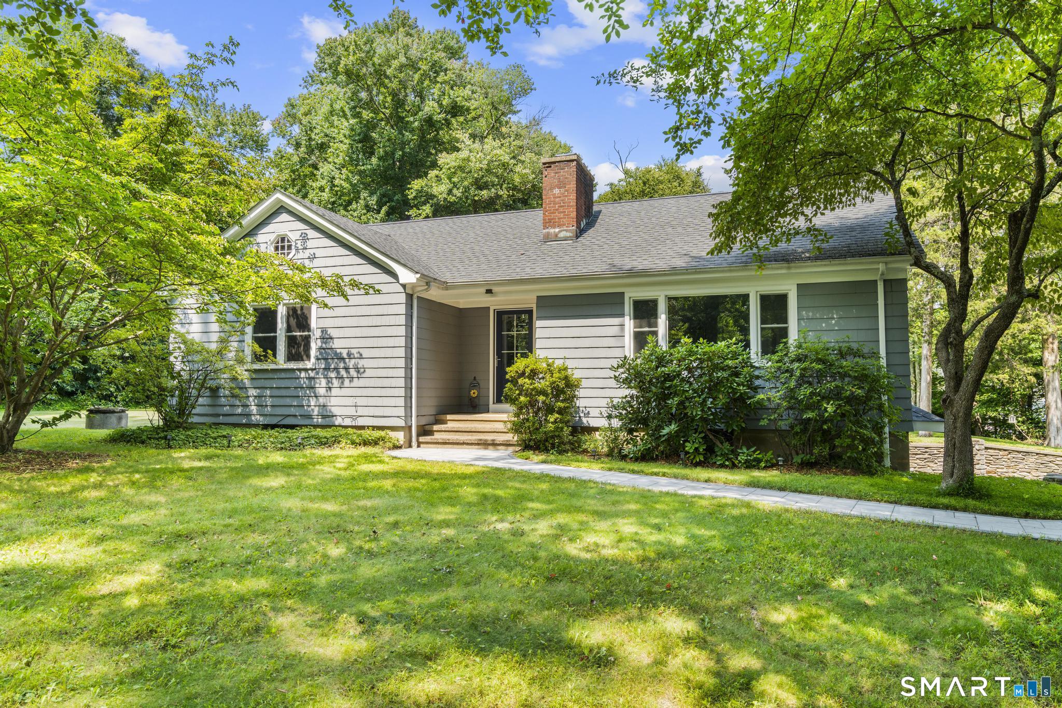
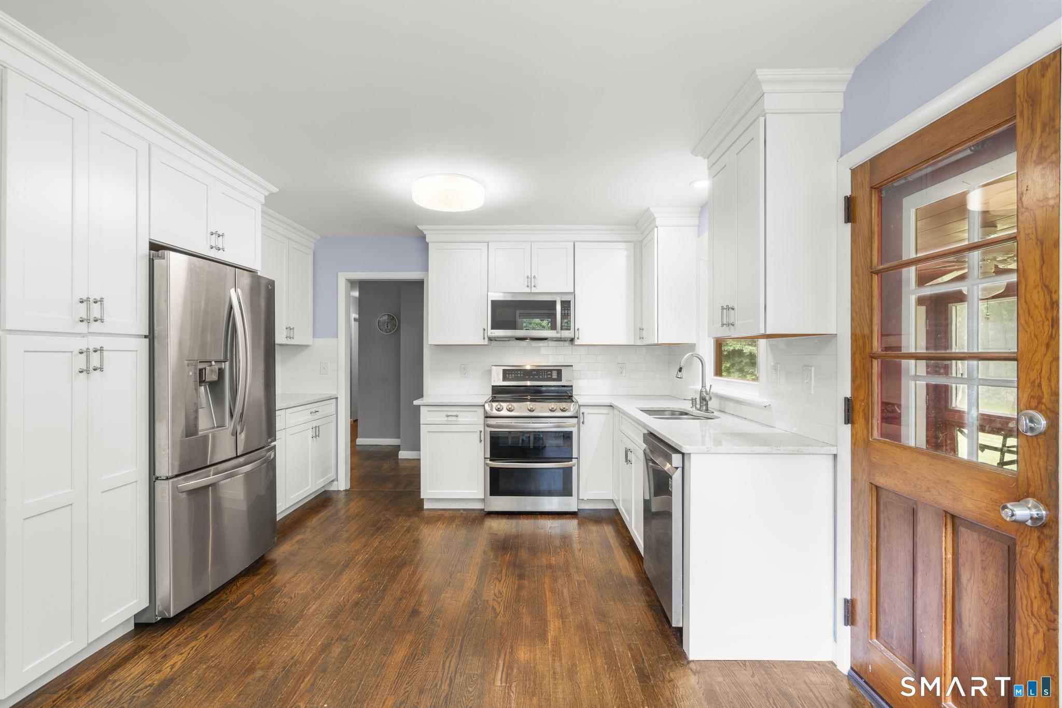
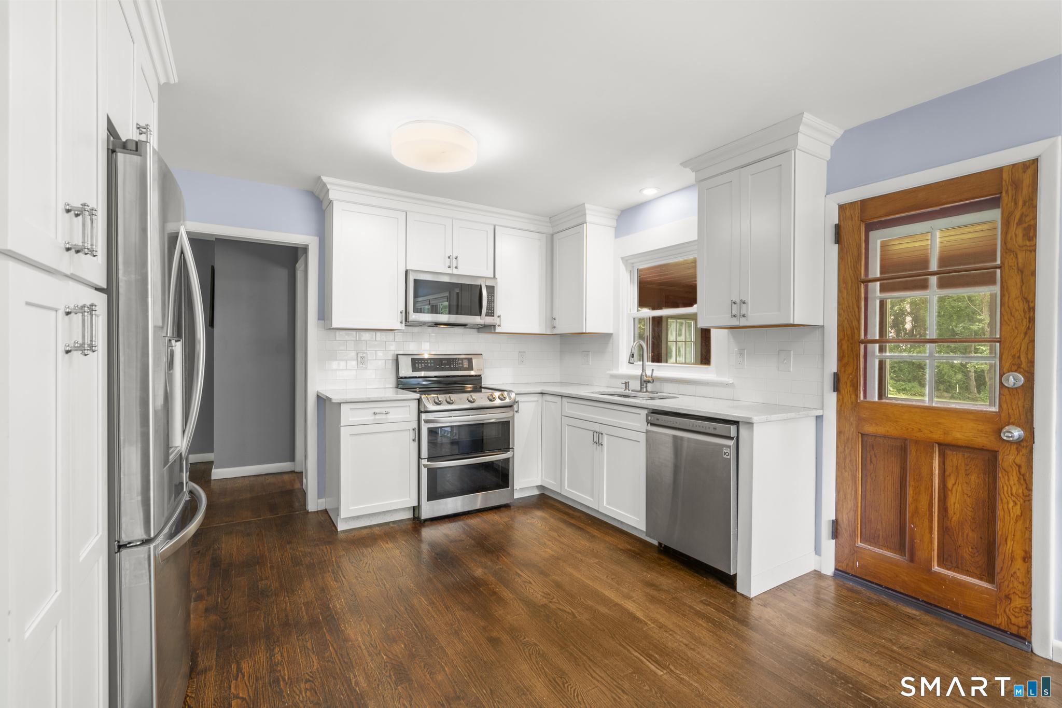
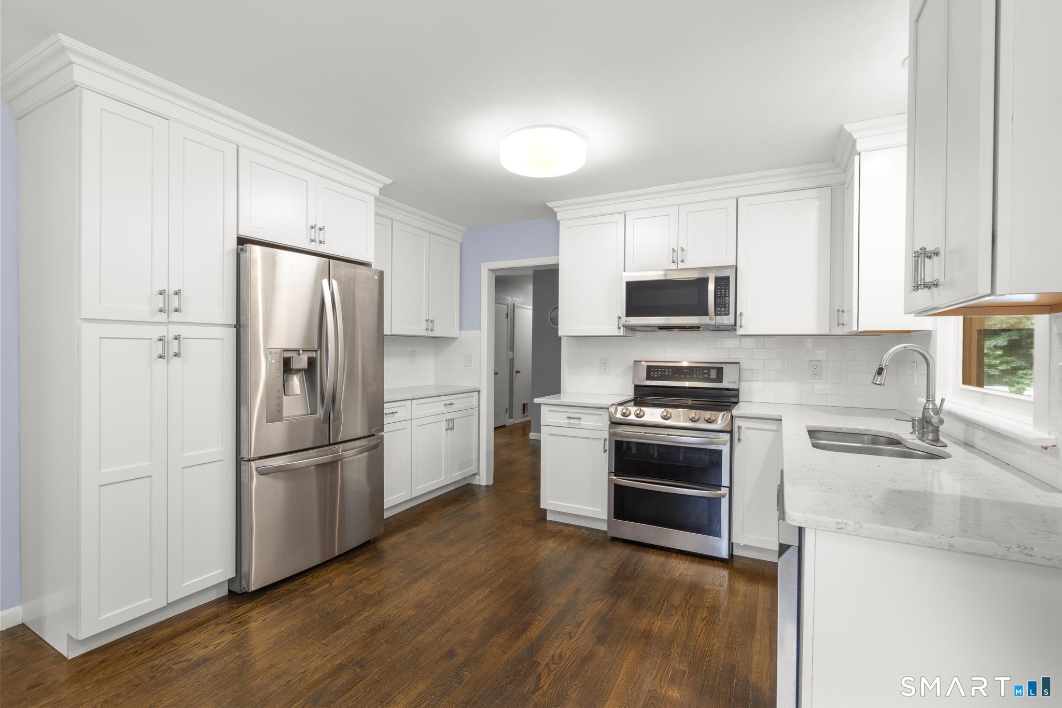
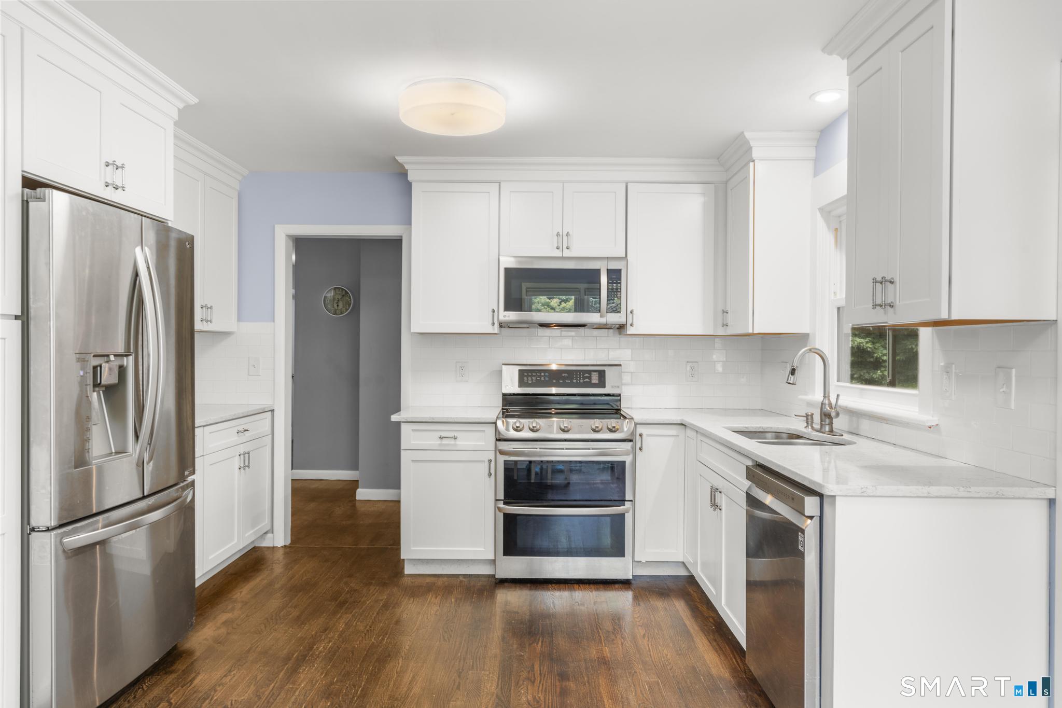
Set on a spectacular level acre at the end of a peaceful Lower Easton cul de sac, this beautifully maintained three bedroom ranch offers an exceptional combination of privacy, space and effortless one level living. The inviting living room features gleaming hardwood floors and a wood burning fireplace, flowing seamlessly into the renovated eat-in kitchen with white shaker cabinetry, quartz countertops and stainless steel appliances. An adjoining enclosed sun porch opens to the rear deck and expansive backyard, creating a wonderful setting for entertaining, relaxing and enjoying the surrounding grounds. The primary bedroom features hardwood floors and a private en-suite bath, while two additional bedrooms and a second full bath complete the main level. Downstairs, the expansive unfinished lower level offers tremendous potential for additional living space, with abundant storage, laundry, plumbing for a future bath and direct access to the oversized two-car garage. Tucked away on a quiet street yet ideally positioned for commuting, this special property offers convenient access to trains, shopping and dining while remaining close to Easton's scenic reservoirs, hiking trails, farm stands and picturesque countryside. Recent improvements include a beautifully renovated kitchen with new appliances, new boiler, windows, front door, new roof, attic & basement insulation, front walkway & garage doors, along with freshly painted interior and exterior; septic system replaced in 2017.

$4,318/mo

Est. mortgage payment based on a $649,000 home price.

All estimates are provided by Luxury Presence for informational purposes only. Actual amounts may vary.

Additional information

MLS® ID
24210967

Interior Features

Bedrooms
3
Bathrooms
2
Fireplace
Yes
Heating
Yes
Basement
Yes

Exterior Features

Lot Size
0.95 Acres

Other Property Details

Taxes
$10,006
Tax Frequency
Annually
Garage
Yes
MLS provider logo

Listed by Max Dober with Keller Williams Prestige Prop. (203) 767-2486

The IDX display contains information sourced from SmartMLS, Inc. as of 10/9/2026. This information is for personal, non-commercial use only and may not be used for any purpose other than identifying properties the viewer may be interested in purchasing. MLS data is generally considered reliable but is not guaranteed accurate by the MLS. Buyers are responsible for verifying all information and should conduct their own investigation or consult a professional. Some MLS data may have been provided by sources other than the listing agent. Unless stated in writing, the Broker/Agent has not verified information obtained from outside sources. The Broker/Agent may or may not have been the listing and/or selling agent, and cannot guarantee the accuracy of any property location shown on a map. Any offer of compensation is made only to participants of the MLS where the listing is filed.

©2026 SmartMLS, Inc. All rights reserved.

Data last updated on 10/9/2026 at 4:22 AM UTC.

Powered by Luxury Presence
