Property photo 1
Property photo 2
Property photo 3
Property photo 4
Property photo 5
5 Beds
4 Baths
7,952 sqft

$1,595,000

535 East Street South, Suffield CT, 06078

Price per sqft$200.58
Built in1990
Property size7,952 sqft
Property typeResidential

Overview

Active

Listed Sep 17, 2026

Updated 5 days ago

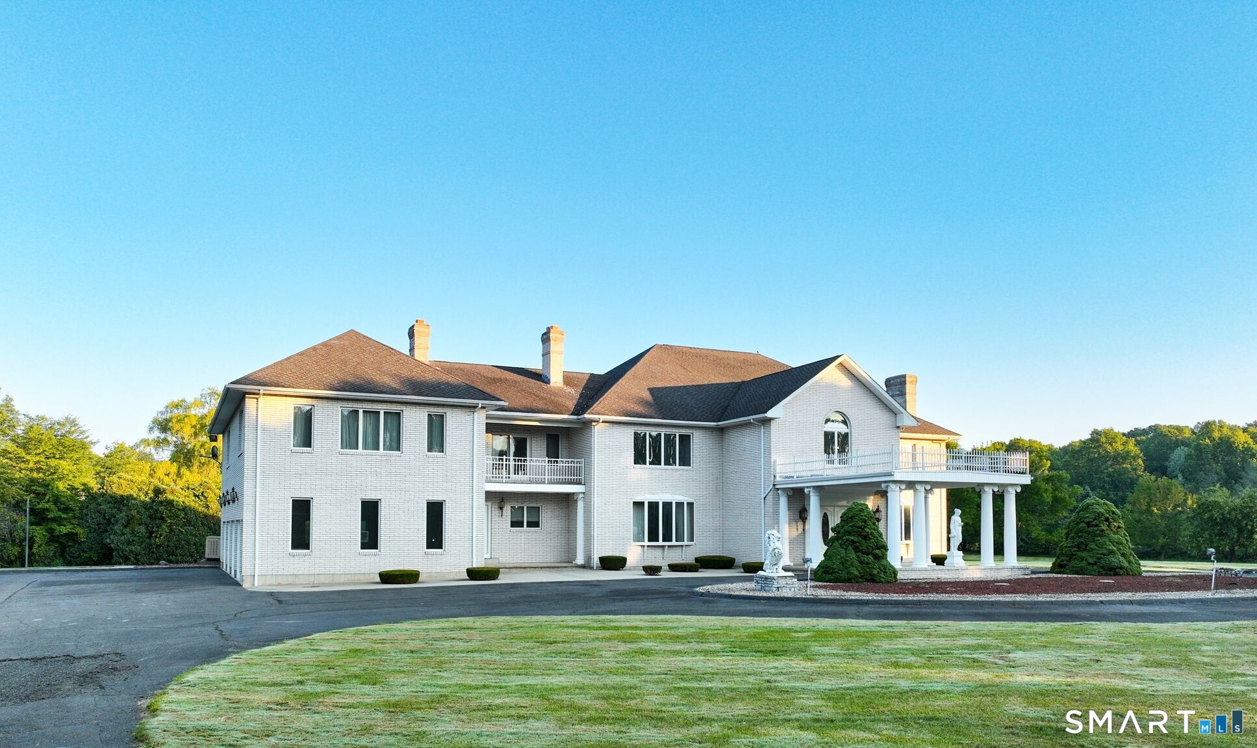
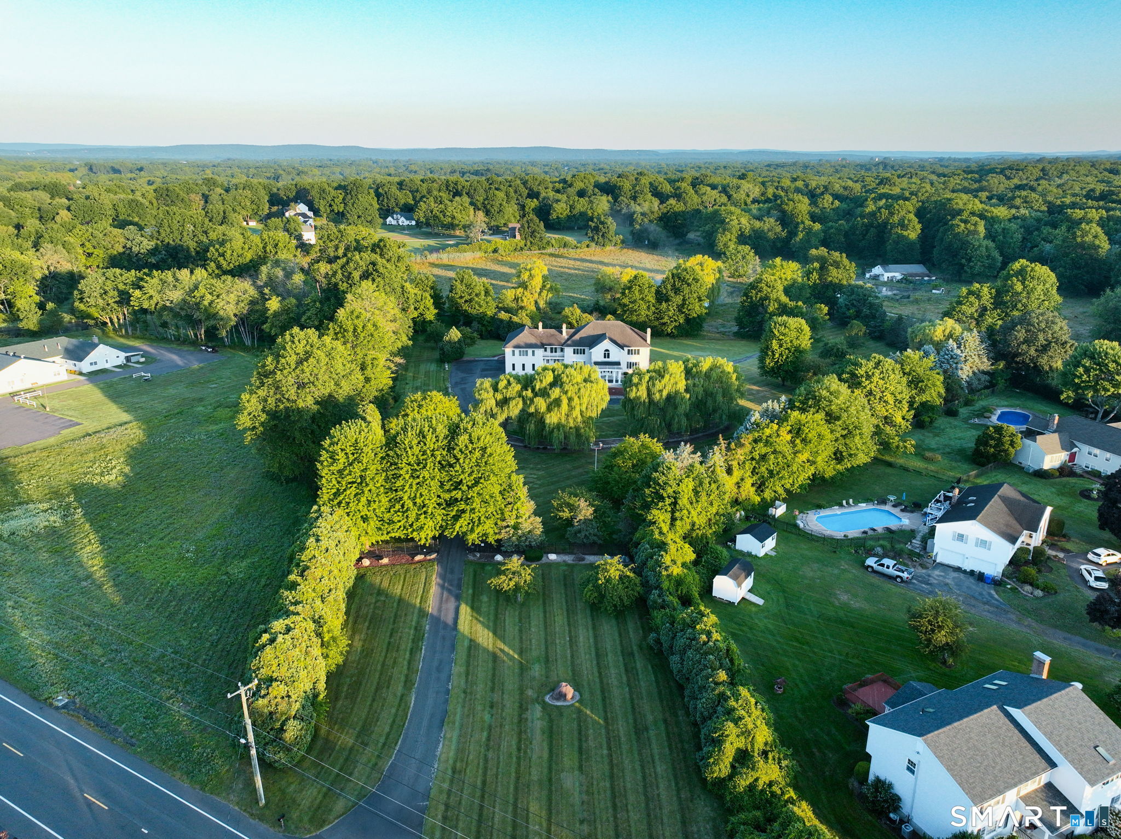
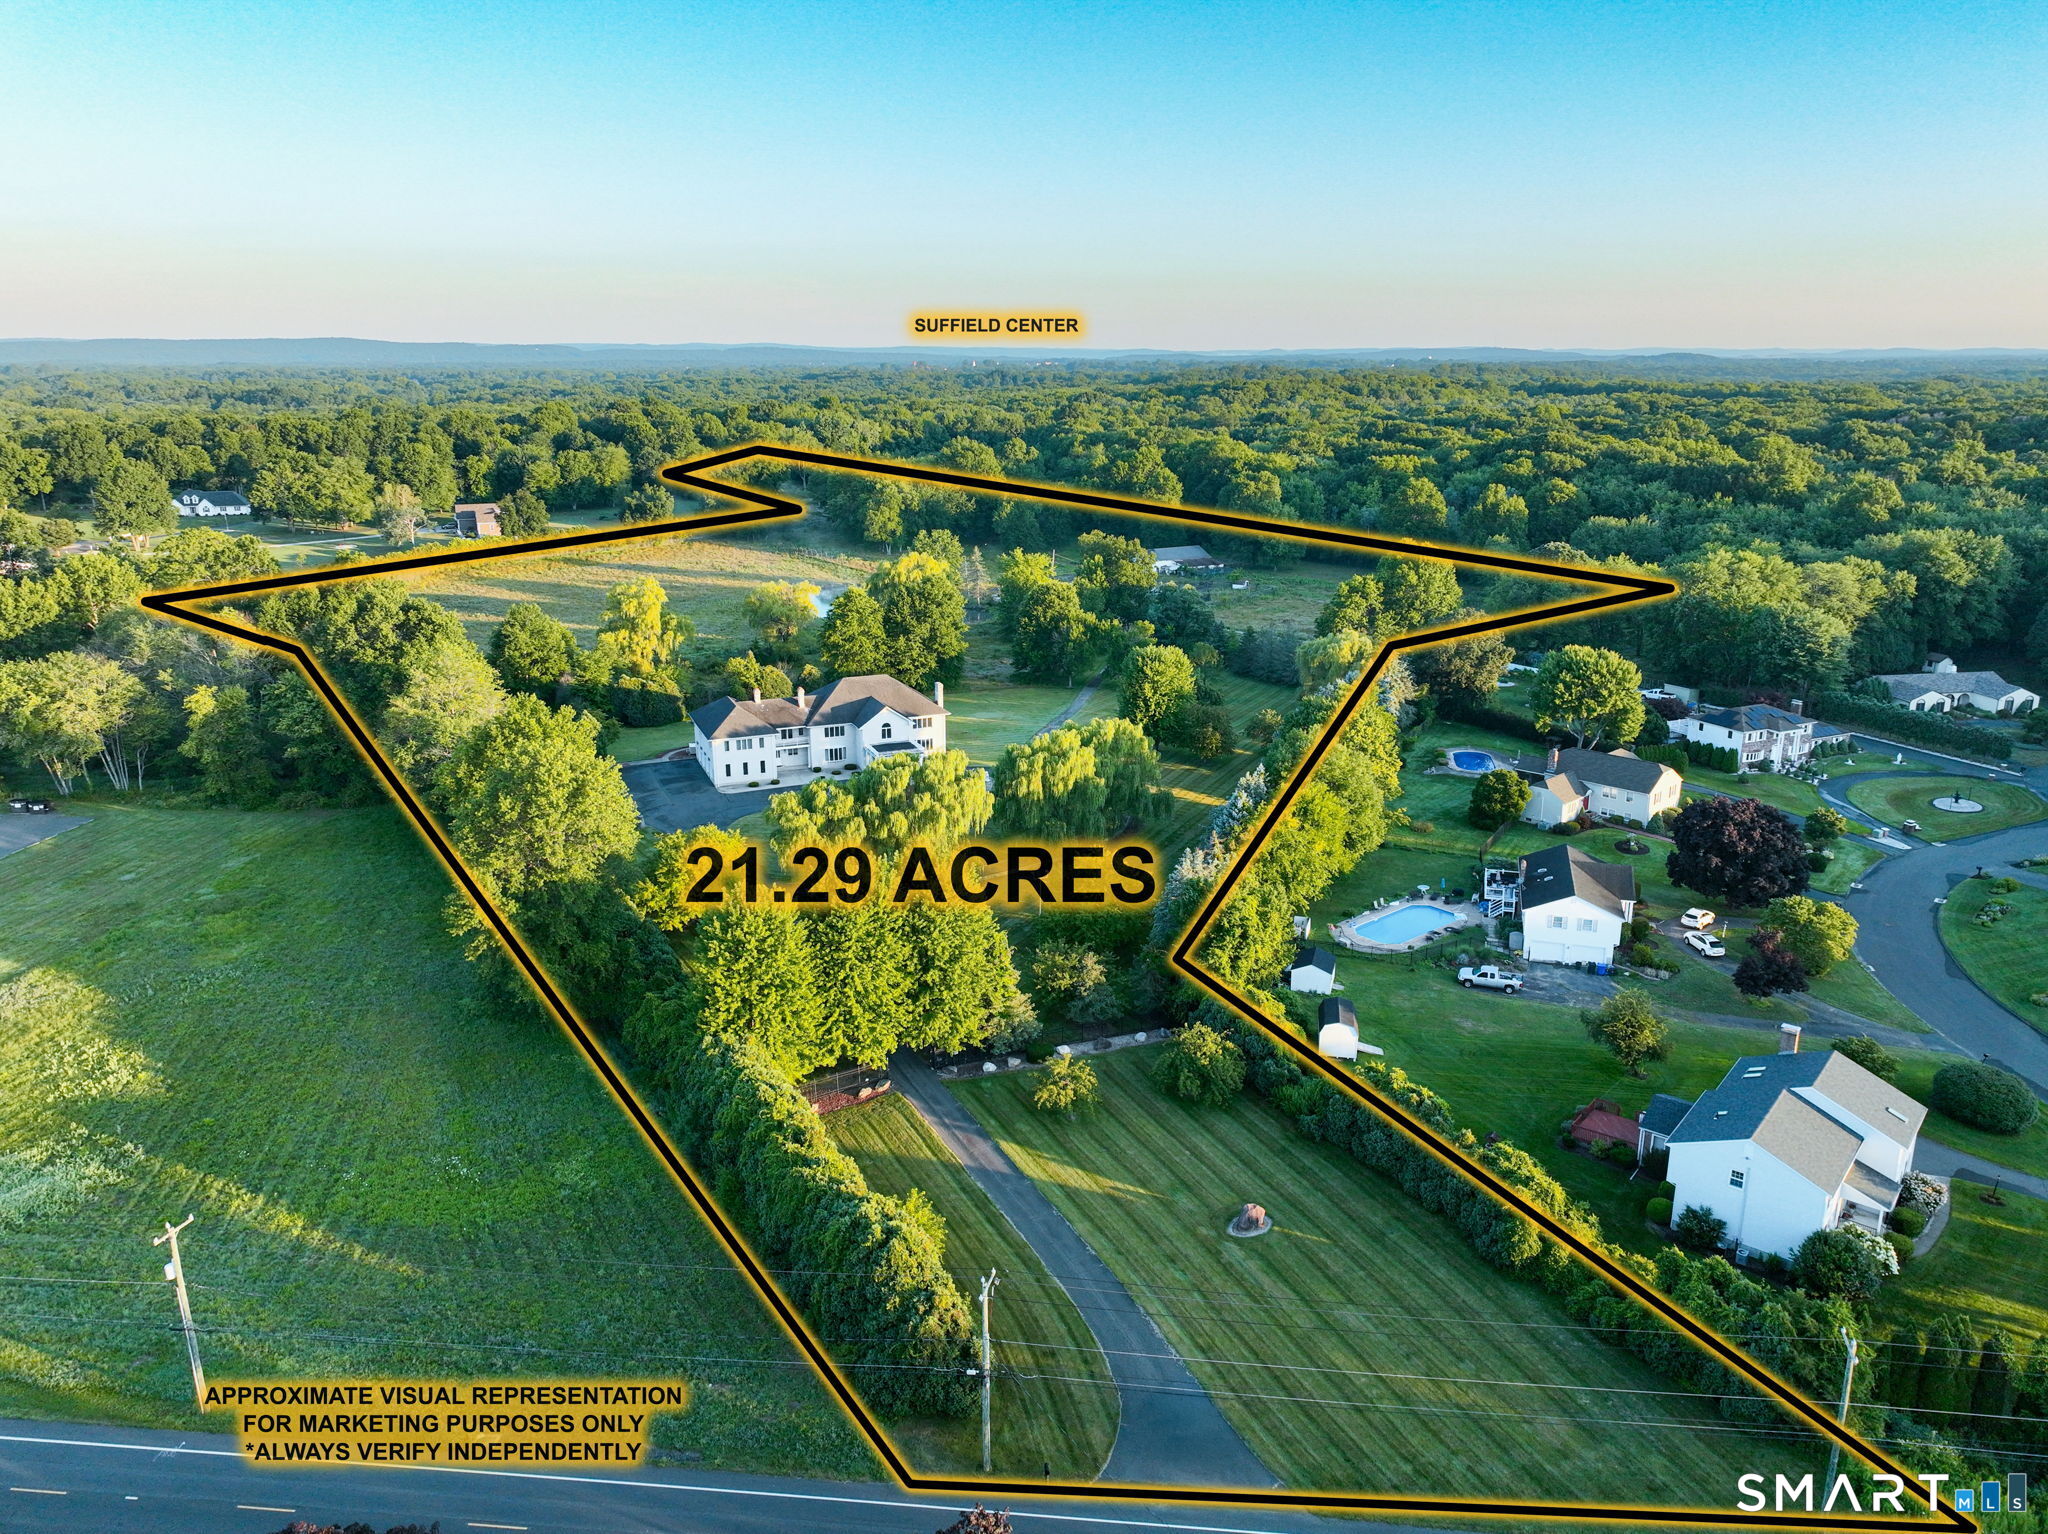
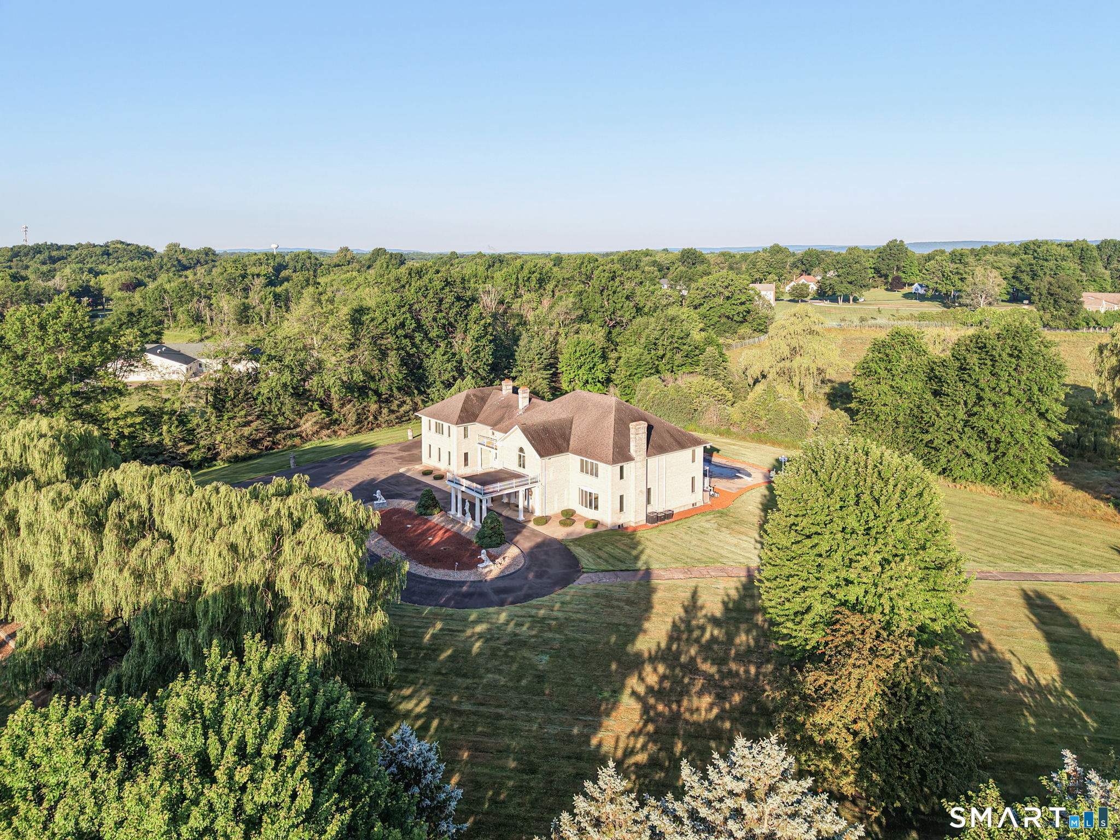
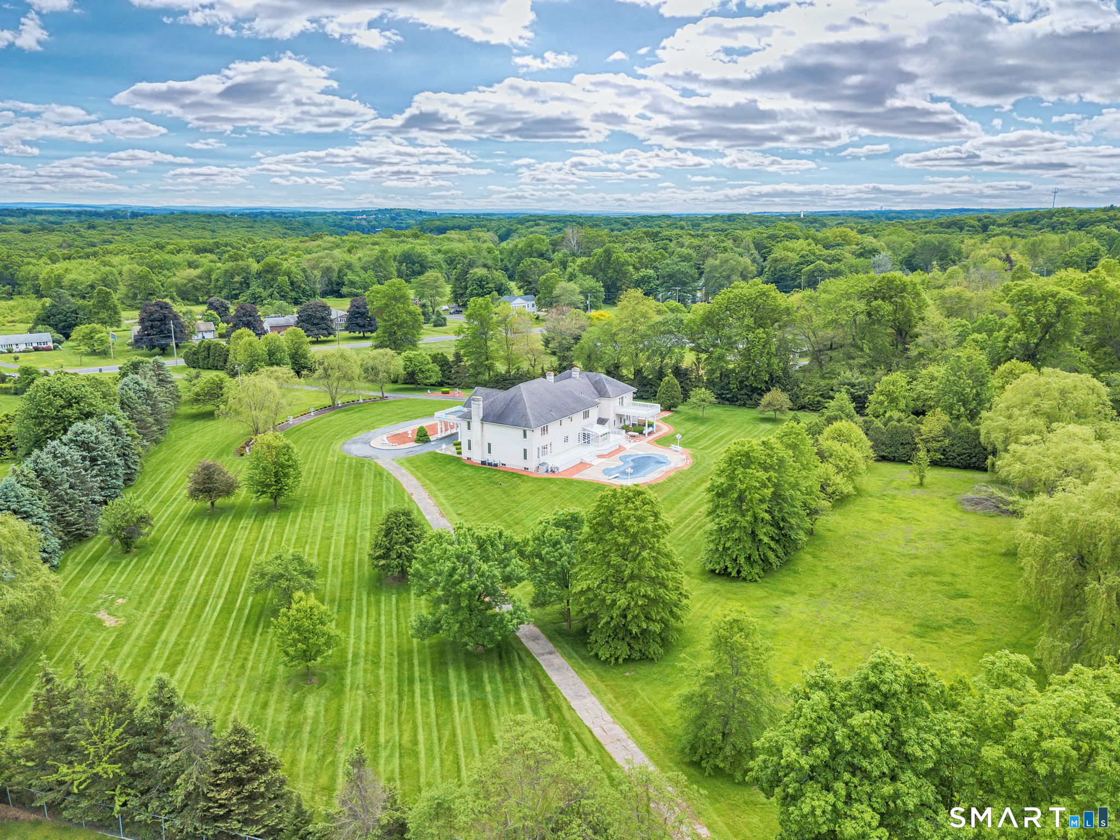
AN EXTRAORDINARY SUFFIELD ESTATE | 21+ ACRES... Spanning three contiguous parcels, this distinguished offering features a 7,952 SF European-inspired custom residence, barn, ponds, in-ground pool, and private gated entrance. Custom-designed and built by the original owner, the residence showcases exceptional craftsmanship and architectural detail. A grand two-story foyer features Schonbek chandeliers and a sweeping handcrafted oak staircase. Formal Living and Dining Rooms offer Waterford lighting, marble flooring, and an Italian-crafted marble fireplace. The Family Room features a full-wall marble fireplace and flows into the Kitchen, Dining area, wet bar, and Sunroom overlooking the pool. The Chef's Kitchen offers custom cherry cabinetry, granite countertops, and built-ins. The spacious Primary Suite includes a private balcony, custom walk-in closets, dressing and sitting areas, and a marble fireplace. Additional features include a new Buderus boiler, Generac system, four-car heated garage, and full basement. The offering includes the 8.19-acre primary parcel, approximately 10.62 acres on Alexander Lane featuring the barn and ponds, and approximately 2.5 acres on East Street South. Portions are enrolled in CT Public Act 490 (Farm). Fully fenced with private gated access. A rare opportunity that combines luxury living, significant acreage, architectural character, water features, and exceptional privacy. Let's schedule your private showing. An absolute must-see.

$10,612/mo

Est. mortgage payment based on a $1,595,000 home price.

All estimates are provided by Luxury Presence for informational purposes only. Actual amounts may vary.

Additional information

MLS® ID
24205572

Interior Features

Bedrooms
5
Bathrooms
4
Fireplace
Yes
Cooling
Yes
Heating
Yes
Basement
Yes

Exterior Features

Lot Size
8.19 Acres

Other Property Details

Taxes
$18,790
Tax Frequency
Annually
Garage
Yes
Pool
Yes
MLS provider logo

Listed by George Varessis with Realty One Group Cutting Edge (860) 559-6714

The IDX display contains information sourced from SmartMLS, Inc. as of 10/5/2026. This information is for personal, non-commercial use only and may not be used for any purpose other than identifying properties the viewer may be interested in purchasing. MLS data is generally considered reliable but is not guaranteed accurate by the MLS. Buyers are responsible for verifying all information and should conduct their own investigation or consult a professional. Some MLS data may have been provided by sources other than the listing agent. Unless stated in writing, the Broker/Agent has not verified information obtained from outside sources. The Broker/Agent may or may not have been the listing and/or selling agent, and cannot guarantee the accuracy of any property location shown on a map. Any offer of compensation is made only to participants of the MLS where the listing is filed.

©2026 SmartMLS, Inc. All rights reserved.

Data last updated on 10/5/2026 at 3:55 AM UTC.

Powered by Luxury Presence
