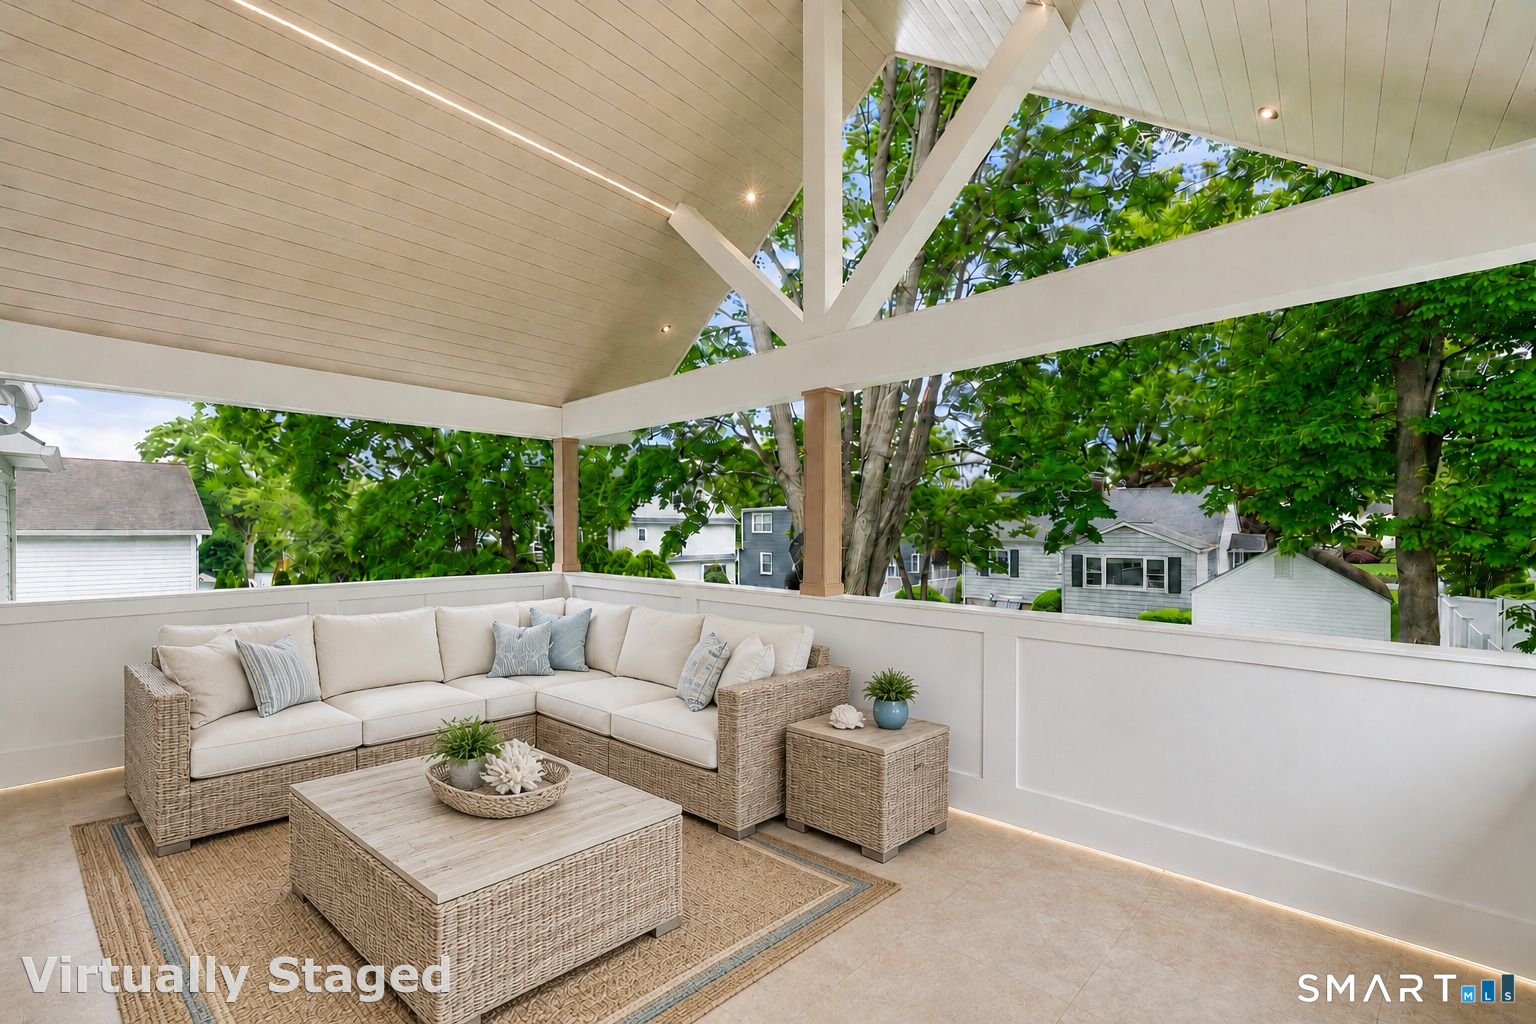
Property photo 1
Property photo 2
Property photo 3
Property photo 4
Property photo 5
5 Beds
6 Baths
4,821 sqft

$1,790,000

309 Hunyadi Avenue, Fairfield CT, 06824

Price per sqft$371.29
Built in2025
Property size4,821 sqft
Property typeResidential

Overview

Active

Listed Jun 4, 2026

Updated Aug 31

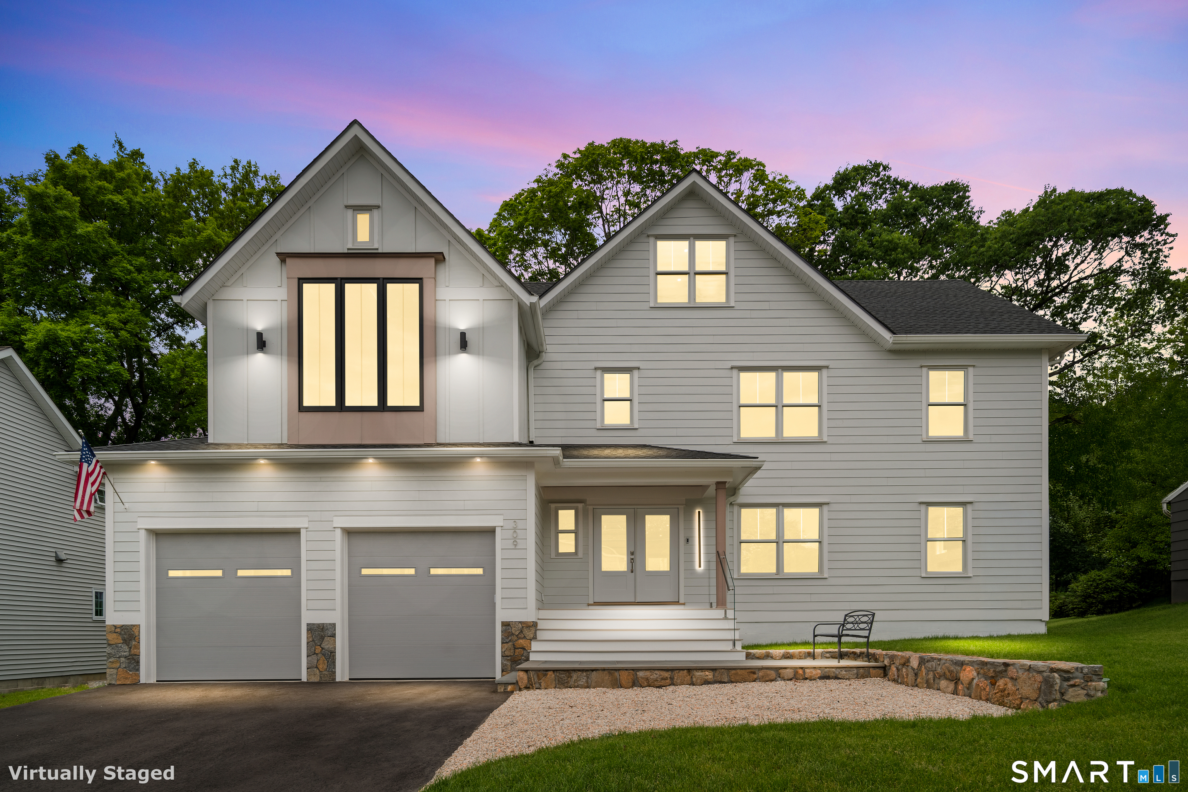
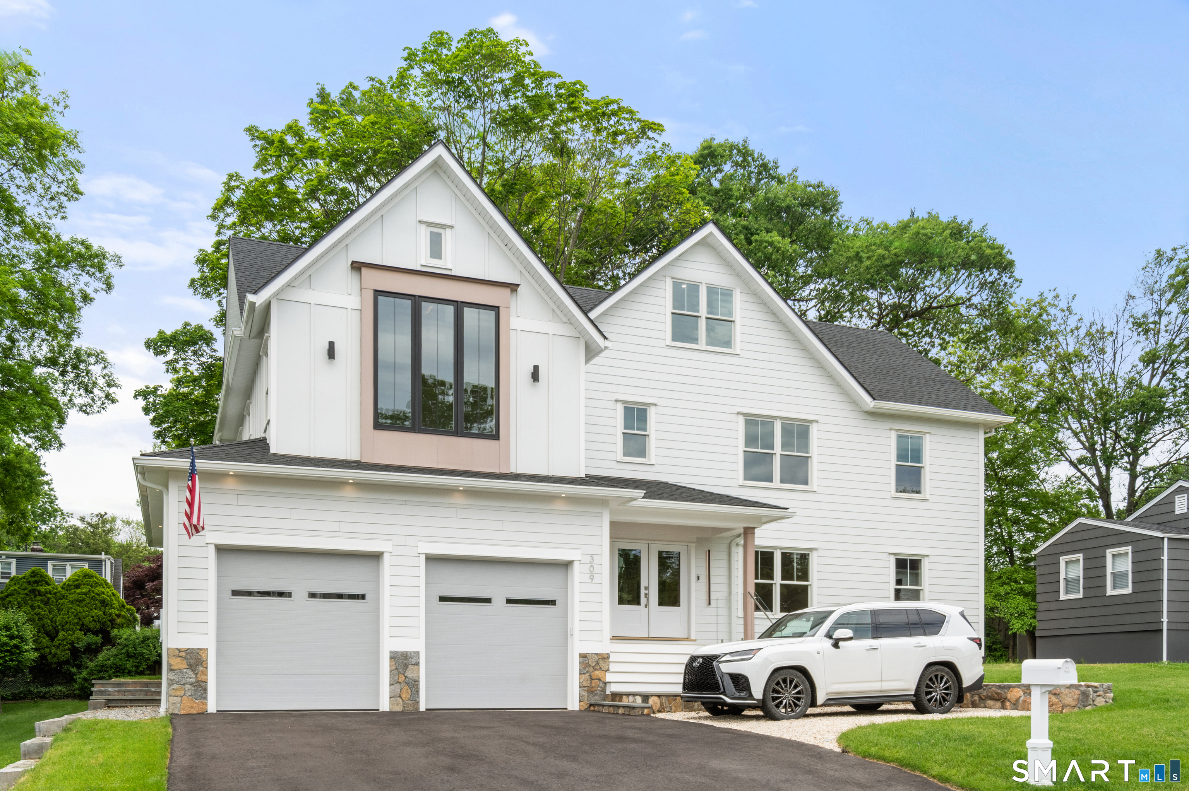
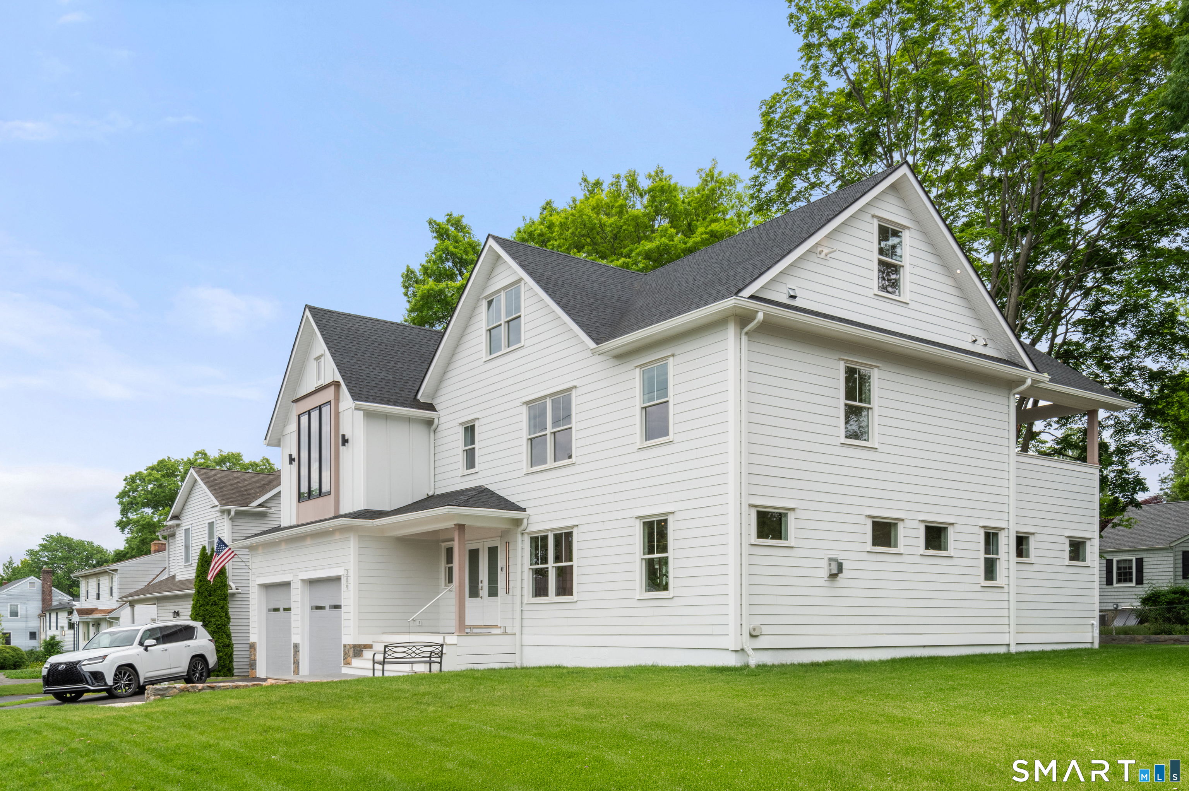
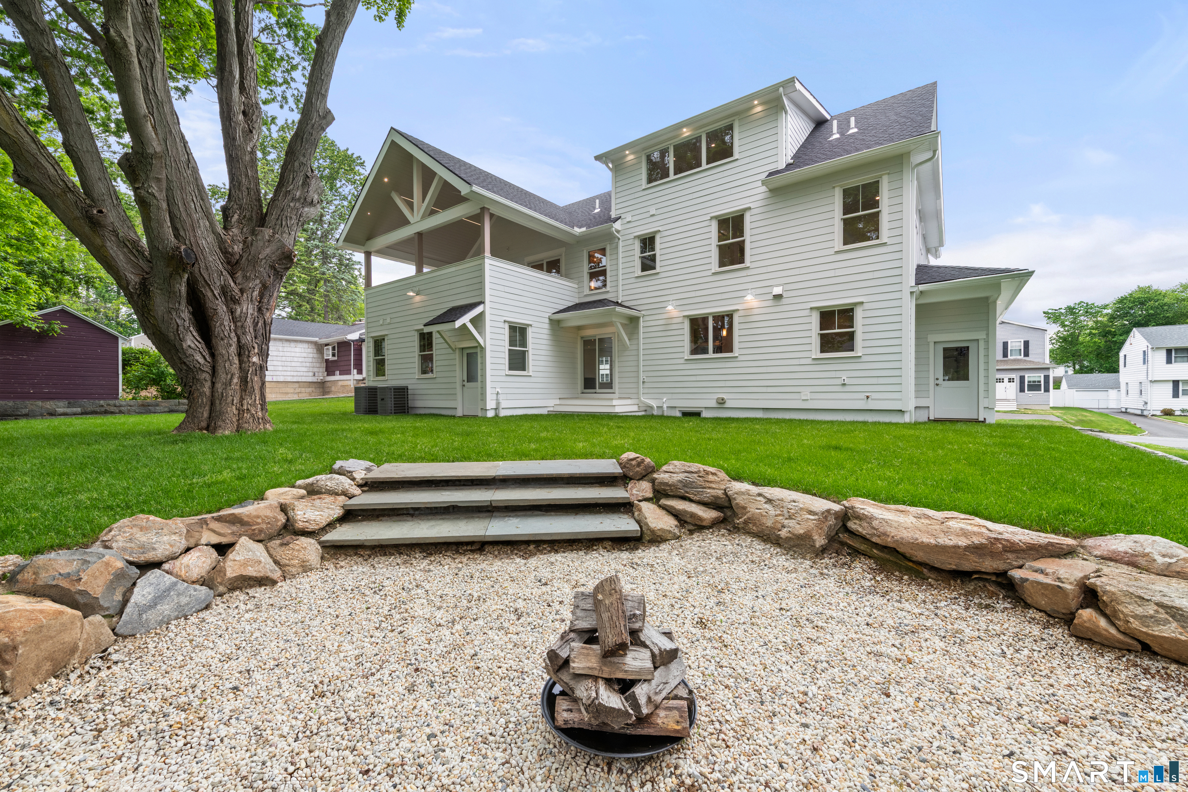
Set on a cul-de-sac in Fairfield's sought-after University area, this custom-built 5-bedroom, 6-bath residence was originally designed as the developer's own home, with a focus on natural light, architectural detail, and elevated everyday living. The primary suite features soaring 18-foot cathedral ceilings, a custom white oak ceiling treatment, an 11-foot picture window, and a spa-inspired bath. A 300-square-foot covered balcony with 18-foot ceilings extends the living experience outdoors and serves as one of the home's defining spaces. Designed for both entertaining and everyday living, the home includes a gourmet kitchen with Sub-Zero refrigeration, quartzite countertops, custom cabinetry, an oversized island, and a fully outfitted butler's pantry with additional refrigeration, wine storage, a dishwasher, and prep space. Three additional bedrooms offer en-suite baths, while the finished third level provides flexible space for a home office, recreation room, guest suite, or studio. The walk-out lower level offers versatility, with a full bath and ample space for a home gym, recreation room, extended living arrangement, or potential in-law suite. Outside, a flat backyard, mature maple tree, and fire pit create a welcoming setting for entertaining. Combining custom craftsmanship, thoughtful design, and refined finishes throughout, 309 Hunyadi Avenue presents a rare opportunity to own a newly constructed residence in one of Connecticut's most desirable towns.

$11,909/mo

Est. mortgage payment based on a $1,790,000 home price.

All estimates are provided by Luxury Presence for informational purposes only. Actual amounts may vary.

Additional information

MLS® ID
24146666

Interior Features

Bedrooms
5
Bathrooms
6
Cooling
Yes
Heating
Yes
Basement
Yes

Exterior Features

Lot Size
0.17 Acres

Other Property Details

Taxes
$16,004
Tax Frequency
Annually
Garage
Yes
MLS provider logo

Listed by Julie Vanderblue with Higgins Group Real Estate (203) 257-6994

The IDX display contains information sourced from SmartMLS, Inc. as of 8/31/2026. This information is for personal, non-commercial use only and may not be used for any purpose other than identifying properties the viewer may be interested in purchasing. MLS data is generally considered reliable but is not guaranteed accurate by the MLS. Buyers are responsible for verifying all information and should conduct their own investigation or consult a professional. Some MLS data may have been provided by sources other than the listing agent. Unless stated in writing, the Broker/Agent has not verified information obtained from outside sources. The Broker/Agent may or may not have been the listing and/or selling agent, and cannot guarantee the accuracy of any property location shown on a map. Any offer of compensation is made only to participants of the MLS where the listing is filed.

©2026 SmartMLS, Inc. All rights reserved.

Data last updated on 8/31/2026 at 3:05 AM UTC.

Powered by Luxury Presence
