Property photo 1
Property photo 2
Property photo 3
Property photo 4
Property photo 5
4 Beds
3 Baths
2,392 sqft

$579,900

225 Bethmour Road, Bethany CT, 06524

Price per sqft$242.43
Built in1988
Property size2,392 sqft
Property typeResidential

Overview

Active

Listed Sep 29, 2026

Updated 10 days ago

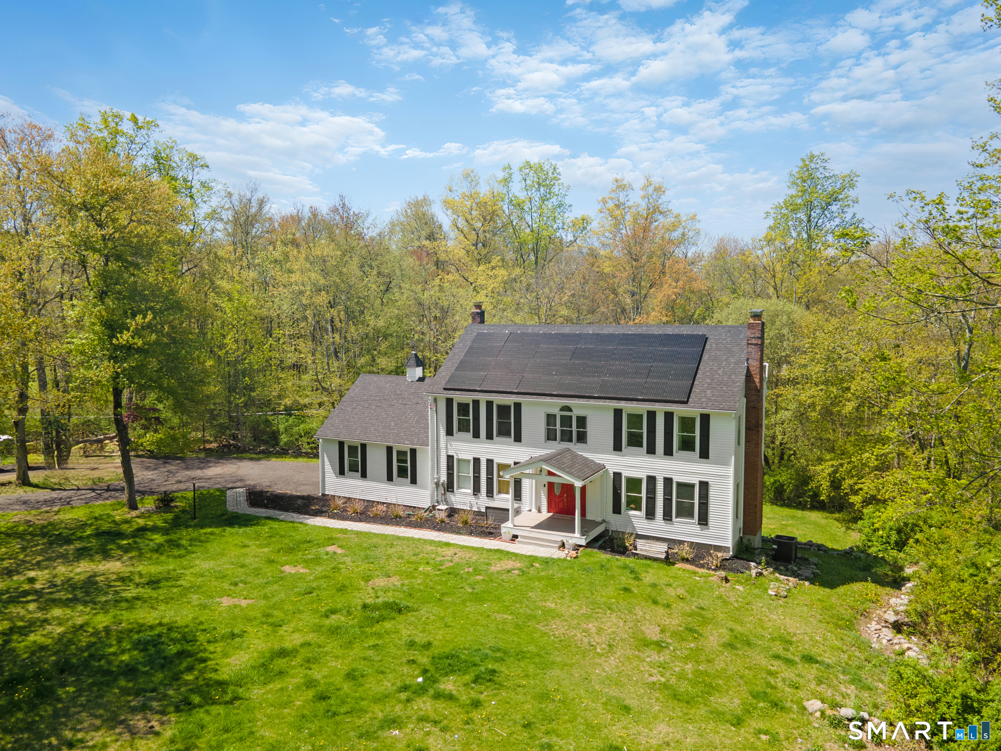
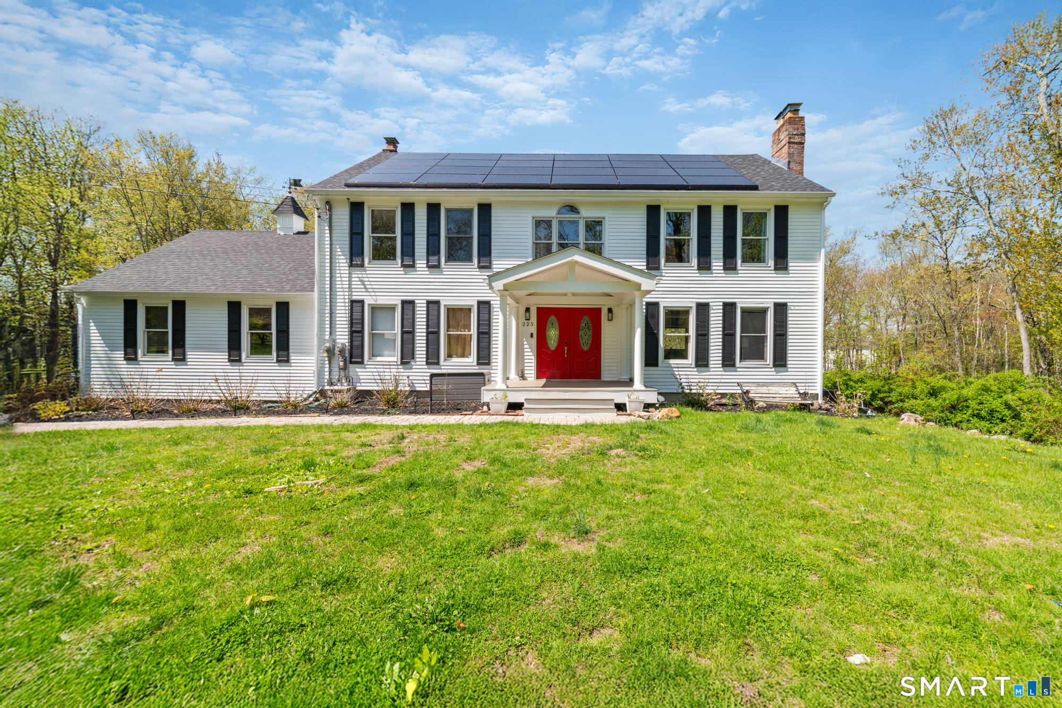
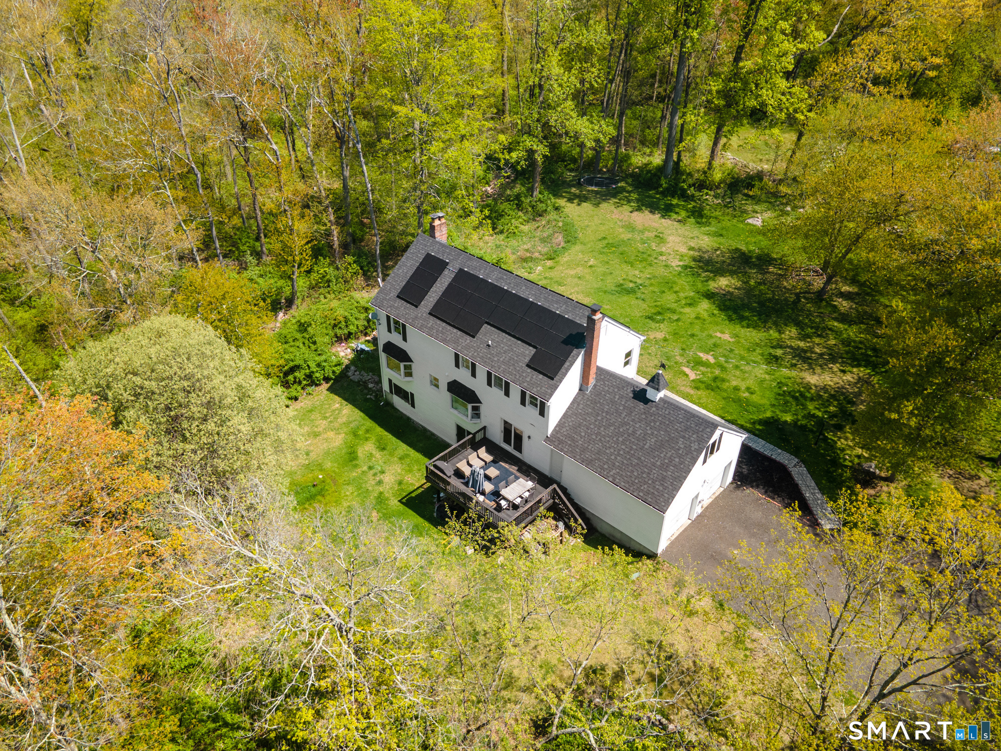
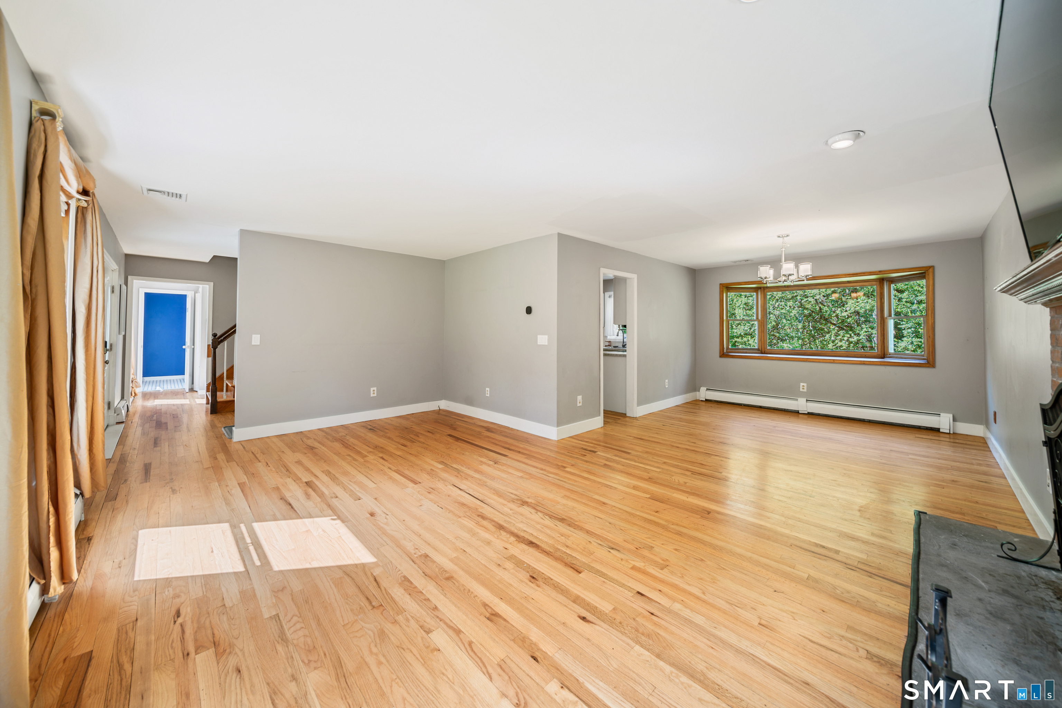
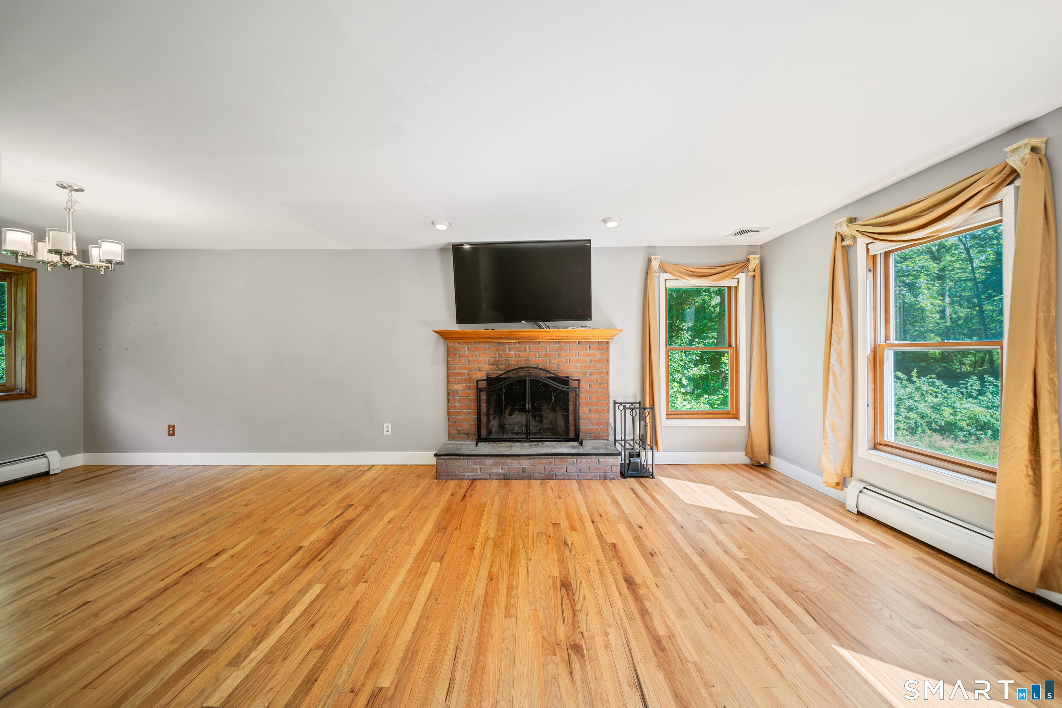
Secluded rear lot Colonial located in the heart of Bethany! This expansive 4 Bedroom home, offers a lifestyle of leisure & enjoyment with this tranquil 3.63 acre tree-lined property. The home is set far back from the road down a long freshly milled driveway with convenient circular turn around at the bottom. A cobblestone pathway leads you to the welcoming covered porch entrance as you begin your tour of the inside. Newly refinished hardwood floors bring you through the L-Shaped combo Living room/Dining room complete w/wood burning Fireplace & bay window overlooking a tree-filled yard. Directly off the Living room we enter a bright & welcoming Eat-in-Kitchen once again w/hardwood floors, white cabinets, SS appliances & dining space. Rounding out the main level is a generous Family room w/vinyl flooring & 2nd Fireplace w/electric insert & sliders leading to the enjoyable private back deck. Upstairs we find new vinyl flooring covering the entire top level. At one end of the home the primary suite awaits, offering a walk-in closet, Full bath (w/room for future expansion) & an extra room over garage offering options for more closet space or possible small office or more! The other 3 Bedrooms & hallway Full Bath tie the upper level all together. The home also features a full unfinished basement just waiting to be completed into additional living space w/sliders to the outside. There is also an oversized 2 Car Garage, New Roof/Solar PPA, Newer CA. Home awaits your finishing touch!

$3,858/mo

Est. mortgage payment based on a $579,900 home price.

All estimates are provided by Luxury Presence for informational purposes only. Actual amounts may vary.

Additional information

MLS® ID
24210574

Interior Features

Bedrooms
4
Bathrooms
3
Fireplace
Yes
Cooling
Yes
Heating
Yes
Basement
Yes

Exterior Features

Lot Size
3.63 Acres

Other Property Details

Taxes
$10,517
Tax Frequency
Annually
Garage
Yes
MLS provider logo

Listed by Jeff Grossarth with Realty ONE Group Connect (203) 209-9037

The IDX display contains information sourced from SmartMLS, Inc. as of 9/30/2026. This information is for personal, non-commercial use only and may not be used for any purpose other than identifying properties the viewer may be interested in purchasing. MLS data is generally considered reliable but is not guaranteed accurate by the MLS. Buyers are responsible for verifying all information and should conduct their own investigation or consult a professional. Some MLS data may have been provided by sources other than the listing agent. Unless stated in writing, the Broker/Agent has not verified information obtained from outside sources. The Broker/Agent may or may not have been the listing and/or selling agent, and cannot guarantee the accuracy of any property location shown on a map. Any offer of compensation is made only to participants of the MLS where the listing is filed.

©2026 SmartMLS, Inc. All rights reserved.

Data last updated on 9/30/2026 at 3:09 AM UTC.

Powered by Luxury Presence
