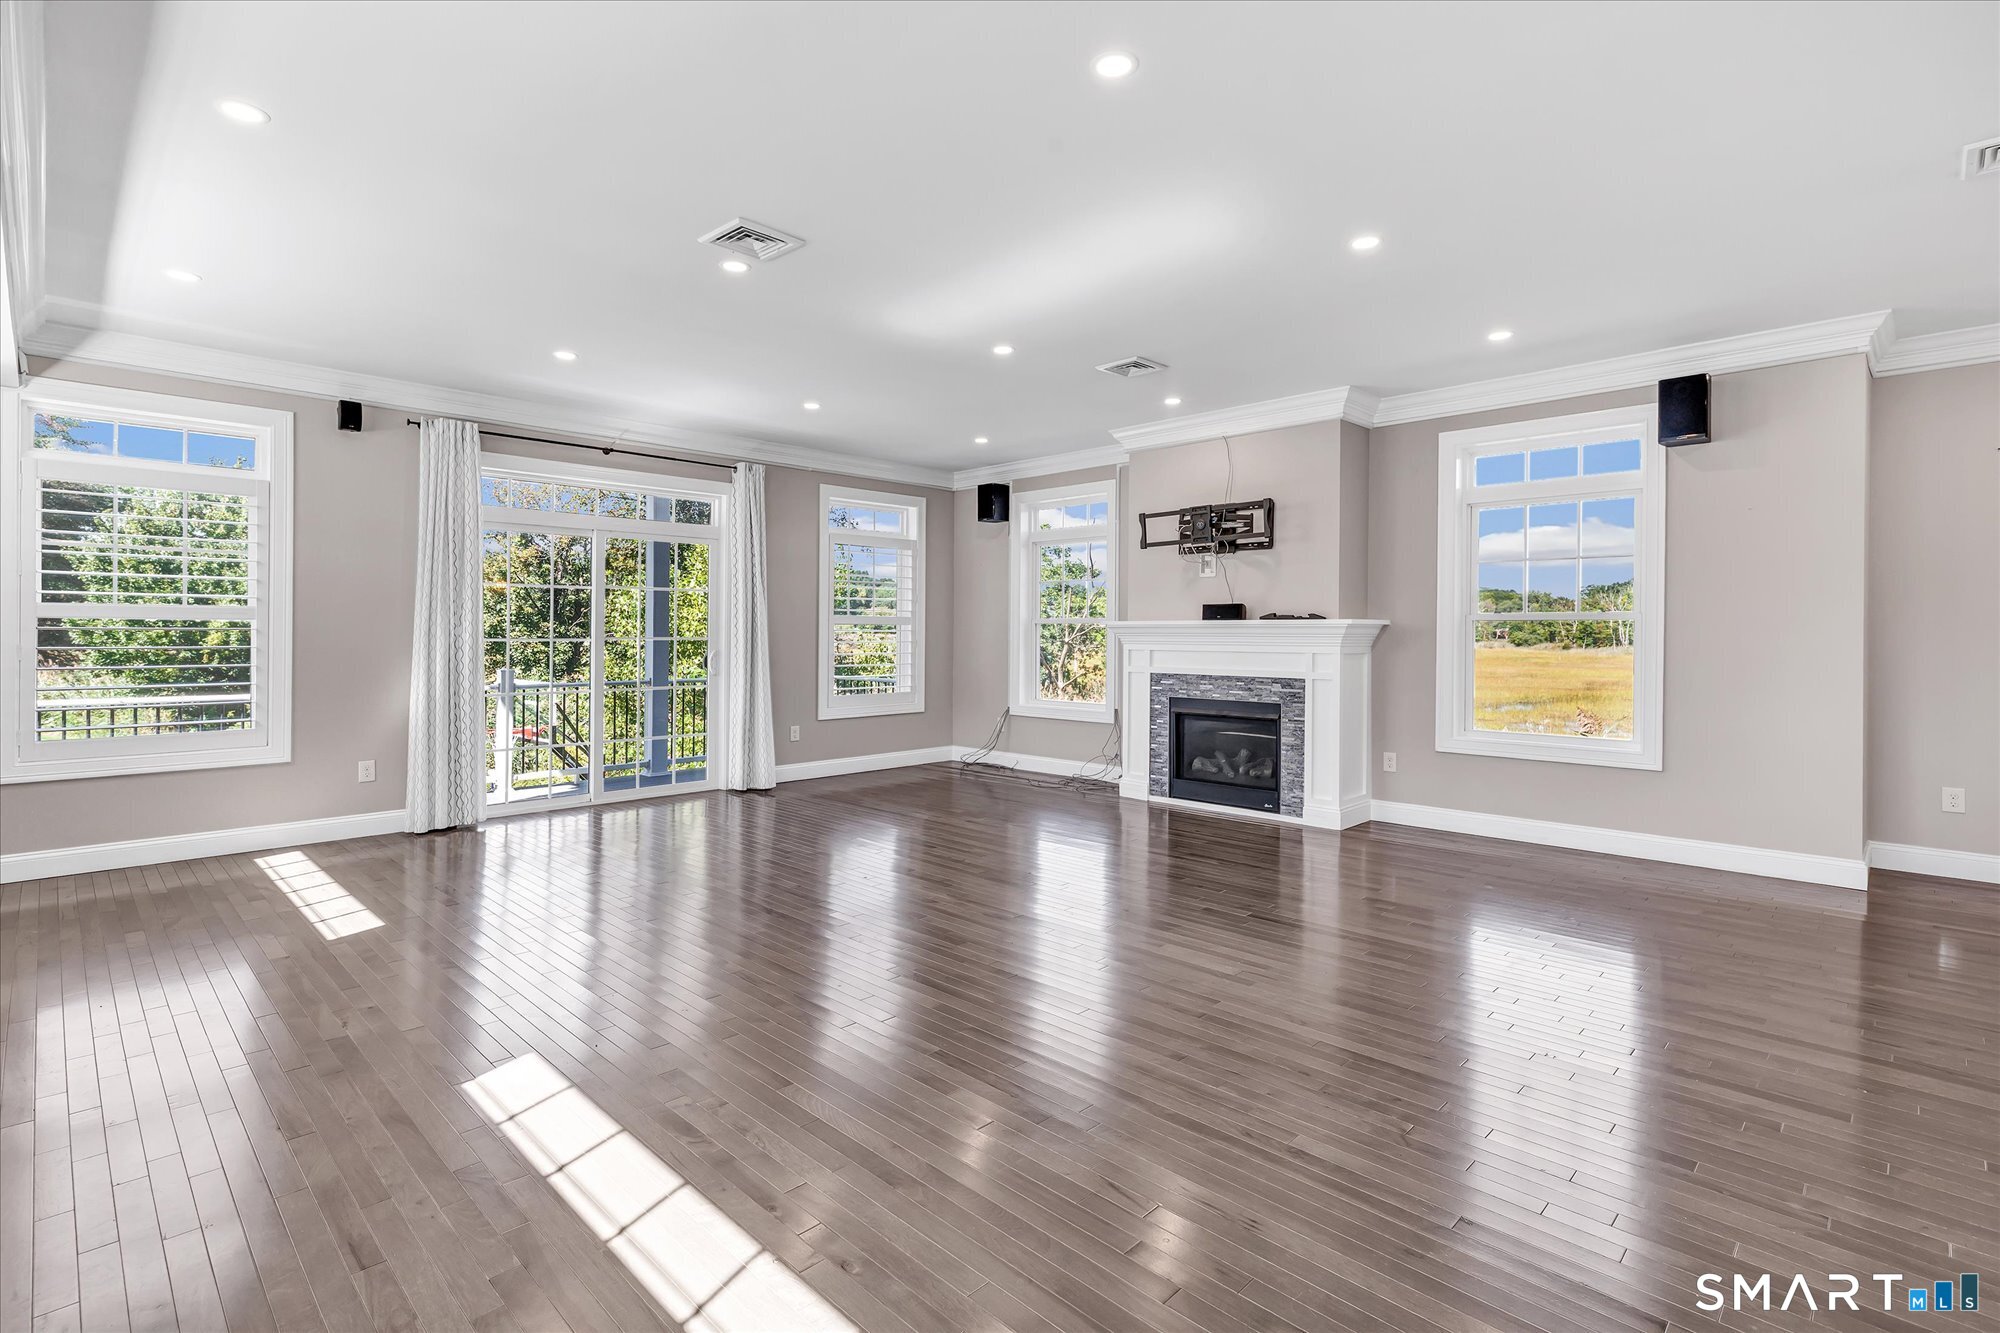
Property photo 1
Property photo 2
Property photo 3
Property photo 4
Property photo 5
4 Beds
4 Baths
2,949 sqft

$949,900

63 Chester Street, Milford CT, 06460

Price per sqft$322.11
Built in2020
Property size2,949 sqft
Property typeResidential

Overview

Active

Listed Sep 14, 2026

Updated 7h ago

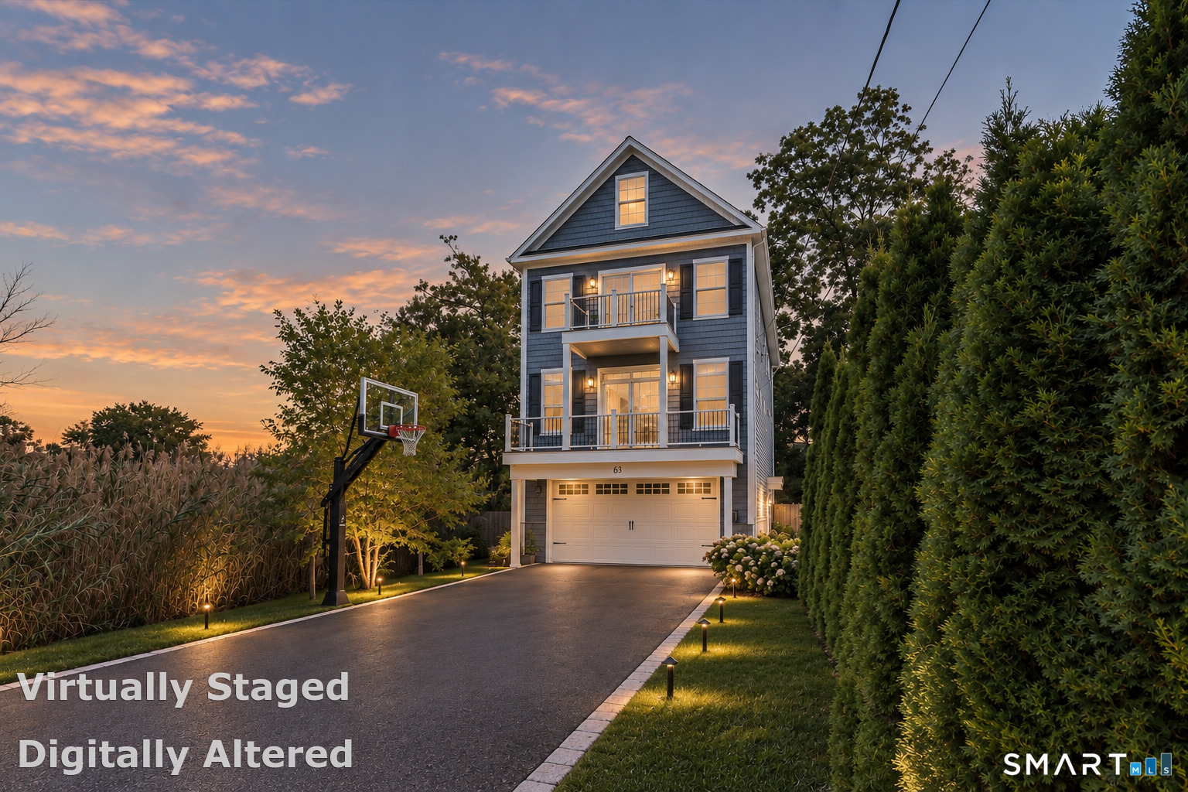
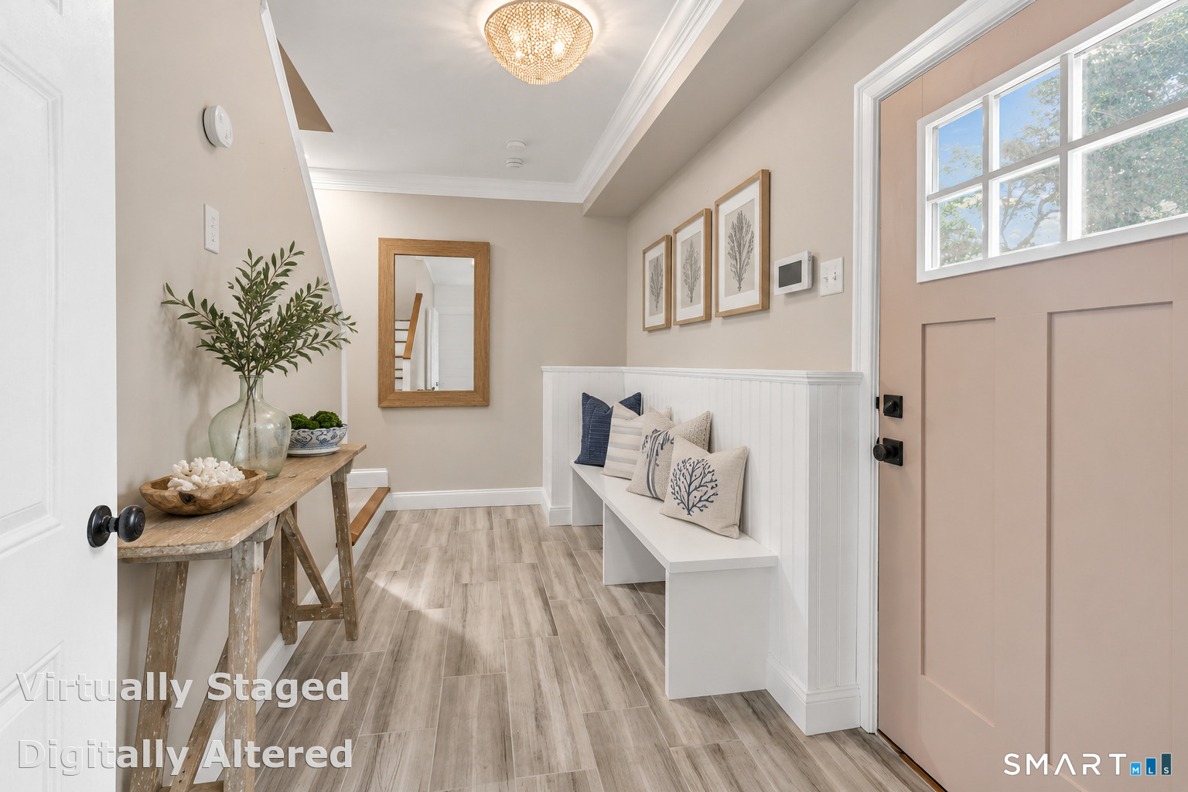
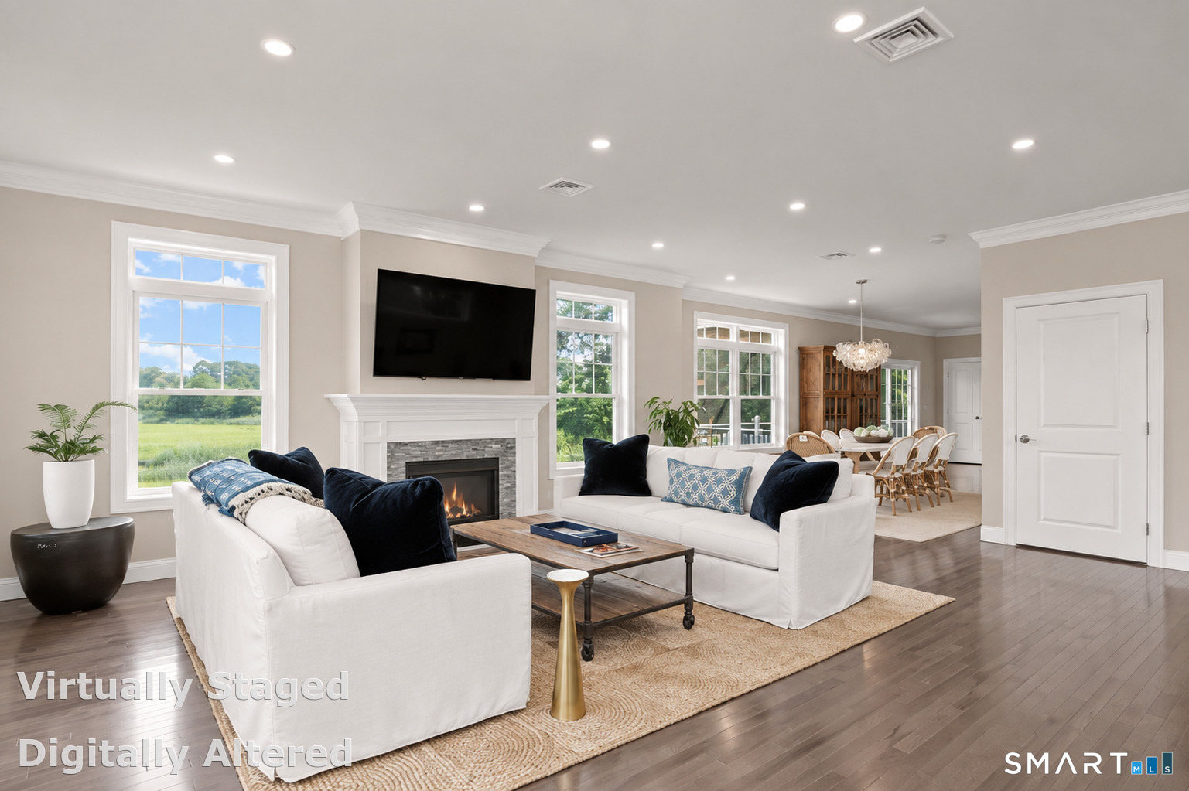
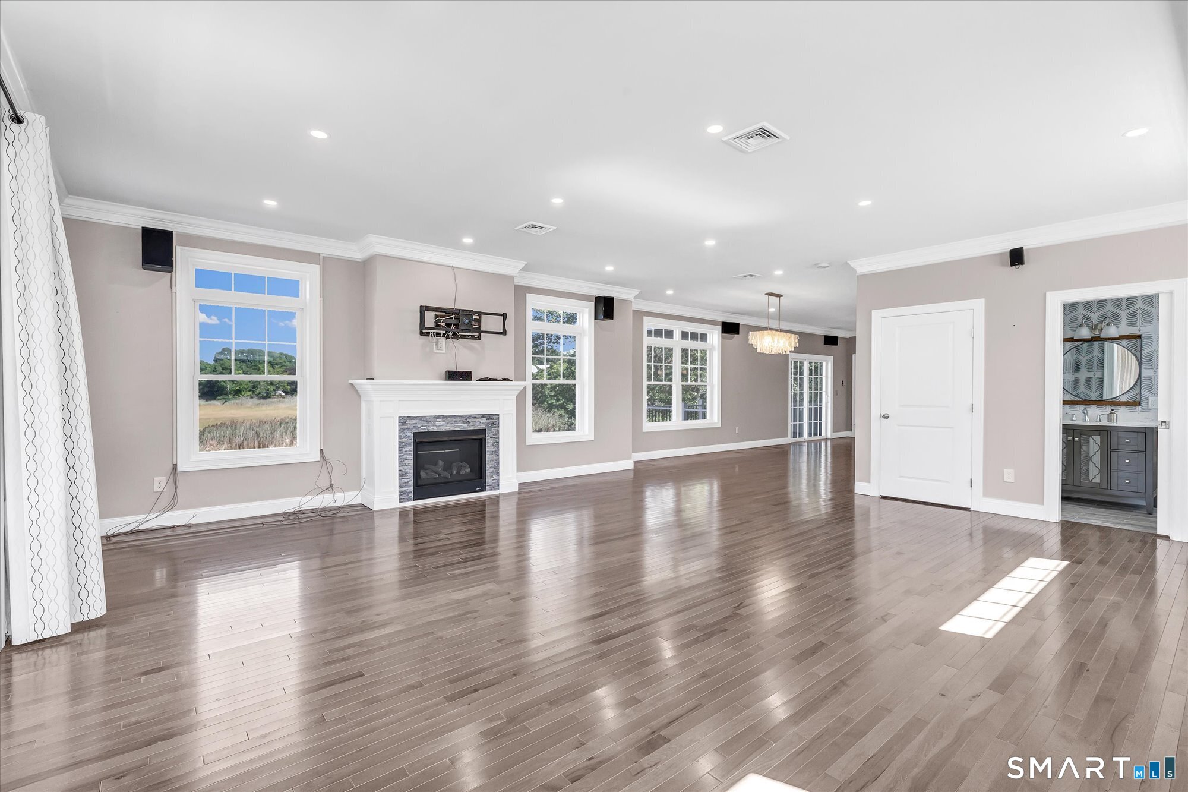
Truly exceptional coastal home designed for the discerning buyer seeking luxury, privacy and an energy-conscious lifestyle-surrounded by breathtaking, unobstructed panoramic views of Milford's protected tidal marshes. This architectural stunner is 6 years young & offers~3,000 sft of bright, open living space with 9' ceilings, oversized windows, transom glass and beautiful hickory floors. Exceptional craftsmanship boasts custom millwork, 8" crown molding, shiplap, wainscoting and two dramatic floor-to-ceiling fireplaces. The chef-inspired kitchen features soft-close Shaker cabinetry, granite countertops, multiple ovens and Bosch and Cosmo commercial-grade stainless steel appliances, flowing seamlessly into the open living and entertaining spaces. With 4 bedrooms and 3.5 baths, the flexible floor plan offers the possibility of three primary suites, complete with walk-in closets and custom closet systems. A walk-up third-floor suite with a full bath is a total flex space: guest retreat, family room or home office. Four expansive composite decks take advantage of the spectacular views. Thoughtfully built with energy efficiency in mind, features include spray-foam insulation, Low-E tilt-out windows, Energy Star appliances and lighting, WaterSense fixtures, a high-efficiency LP gas furnace, tankless on-demand hot water and energy-saving home automation forsecurity, thermostats, lighting and locks. Elevated to FEMA standards with no expense spared, the property also features

$6,320/mo

Est. mortgage payment based on a $949,900 home price.

All estimates are provided by Luxury Presence for informational purposes only. Actual amounts may vary.

Additional information

MLS® ID
24206076

Interior Features

Bedrooms
4
Bathrooms
4
Fireplace
Yes
Cooling
Yes
Heating
Yes
Basement
Yes

Exterior Features

Lot Size
0.17 Acres

Other Property Details

Taxes
$15,601
Tax Frequency
Annually
Garage
Yes
Waterfront
Yes
MLS provider logo

Listed by Karin Stocknoff with Century 21 AllPoints Realty (203) 209-2468

The IDX display contains information sourced from SmartMLS, Inc. as of 10/10/2026. This information is for personal, non-commercial use only and may not be used for any purpose other than identifying properties the viewer may be interested in purchasing. MLS data is generally considered reliable but is not guaranteed accurate by the MLS. Buyers are responsible for verifying all information and should conduct their own investigation or consult a professional. Some MLS data may have been provided by sources other than the listing agent. Unless stated in writing, the Broker/Agent has not verified information obtained from outside sources. The Broker/Agent may or may not have been the listing and/or selling agent, and cannot guarantee the accuracy of any property location shown on a map. Any offer of compensation is made only to participants of the MLS where the listing is filed.

©2026 SmartMLS, Inc. All rights reserved.

Data last updated on 10/10/2026 at 4:02 AM UTC.

Powered by Luxury Presence
