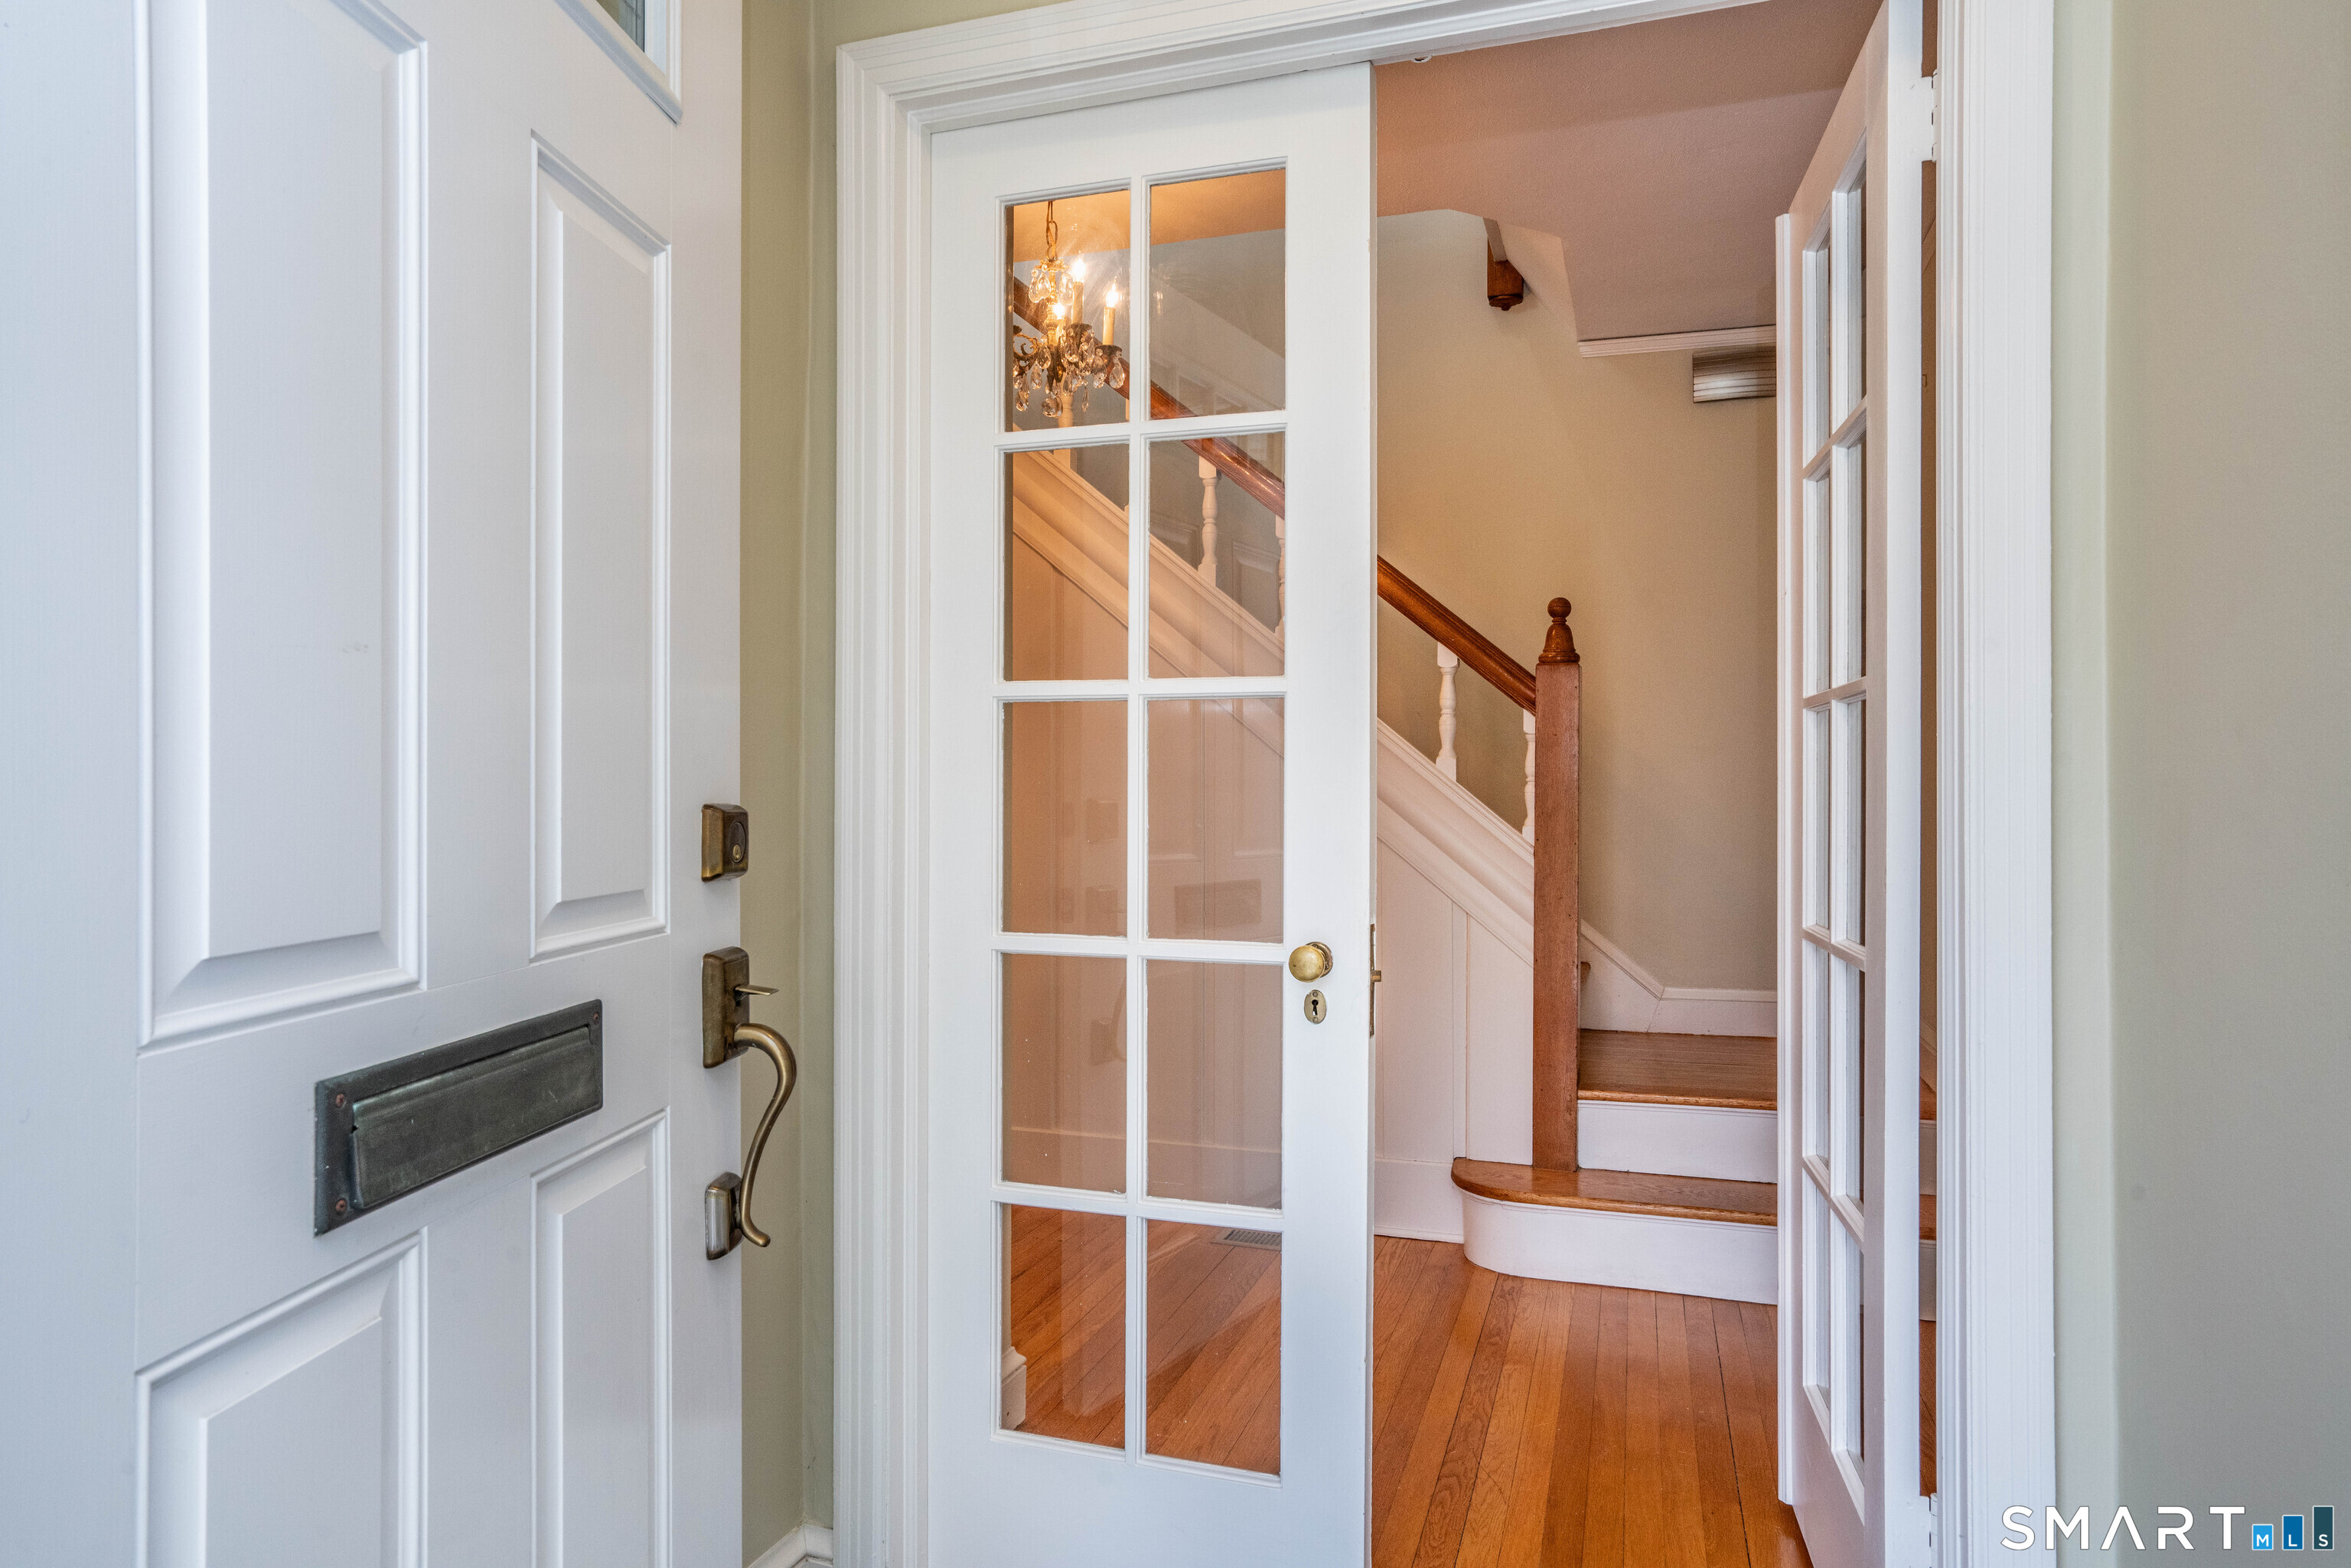
Property photo 1
Property photo 2
Property photo 3
Property photo 4
Property photo 5
2 Beds
3 Baths
2,072 sqft

$749,000

1040 Farmington Avenue Unit: 5, West Hartford CT, 06107

Price per sqft$361.49
Built in1938
Property size2,072 sqft
Property typeCondominium

Overview

Active

Listed Jun 19, 2026

Updated 4 days ago

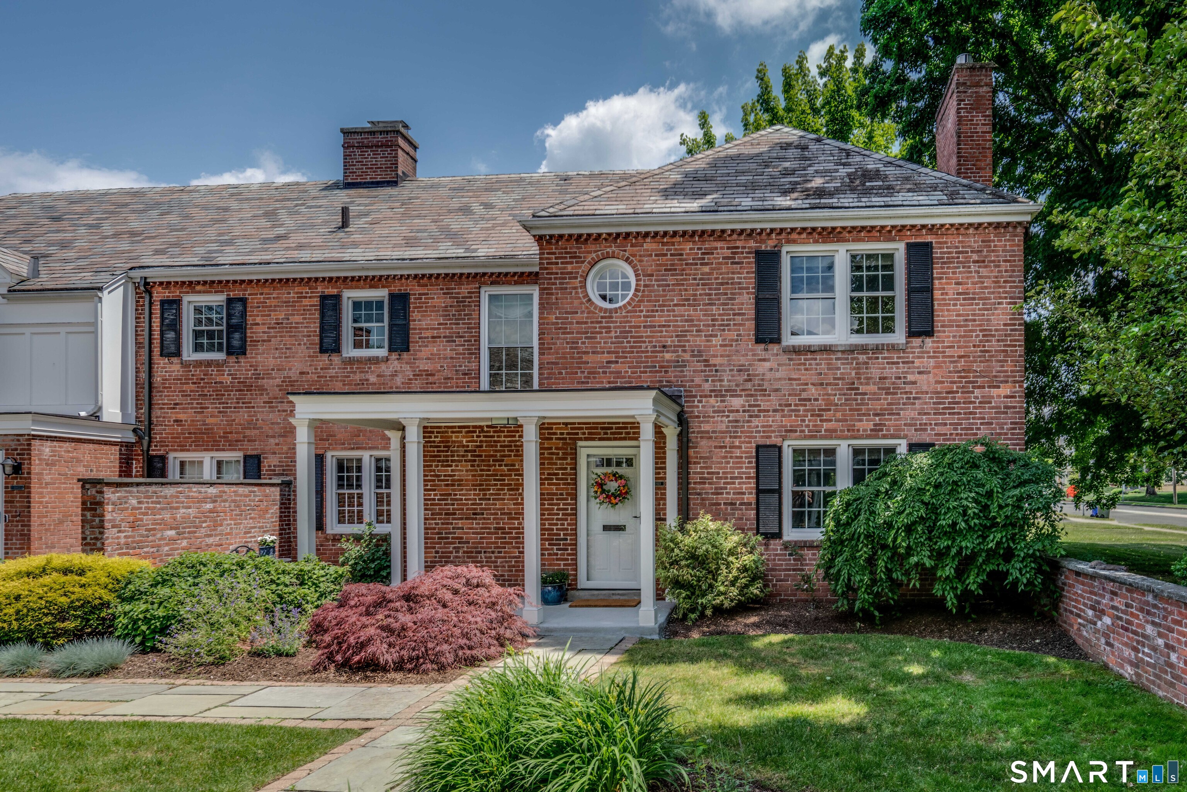
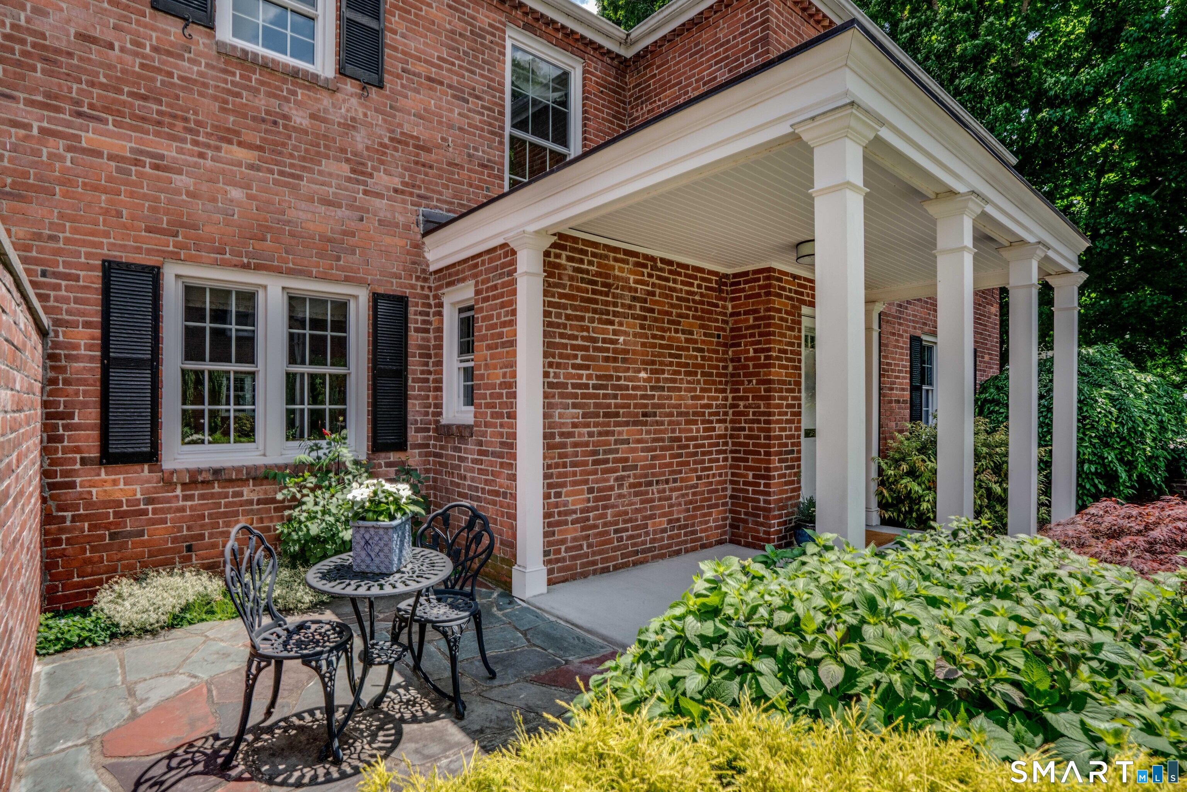
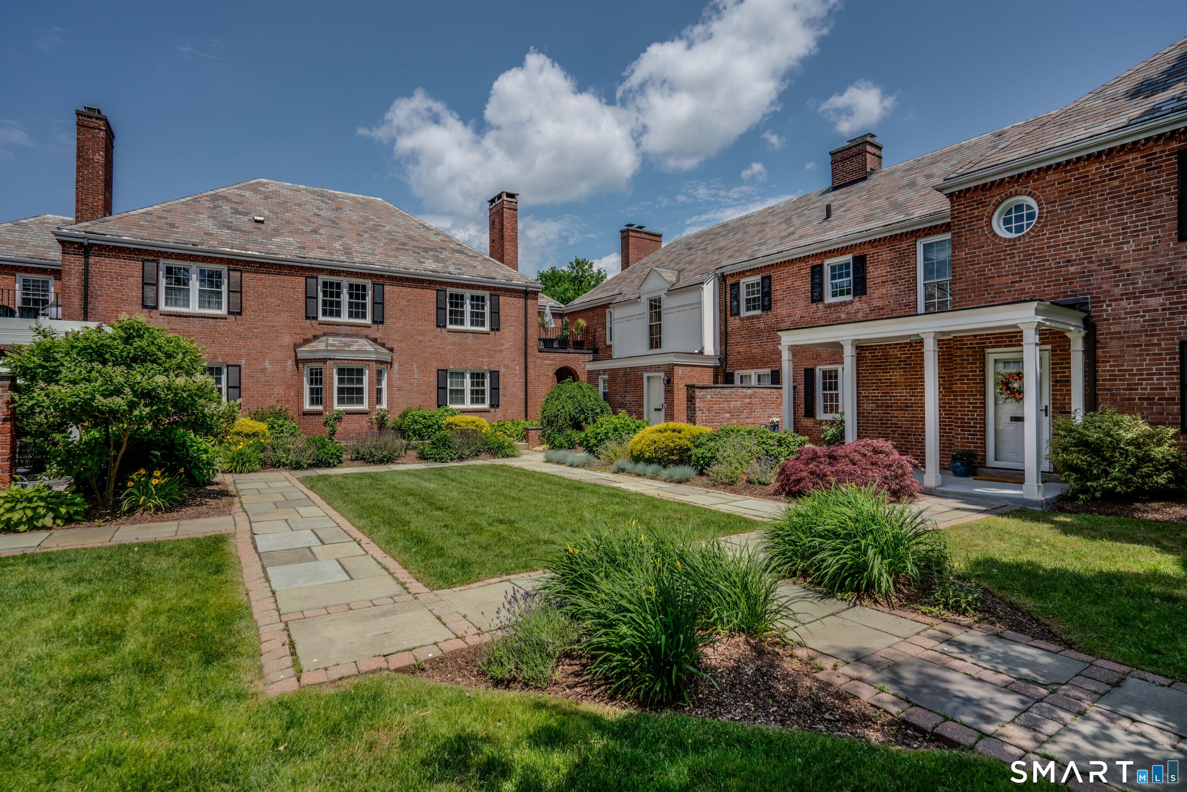
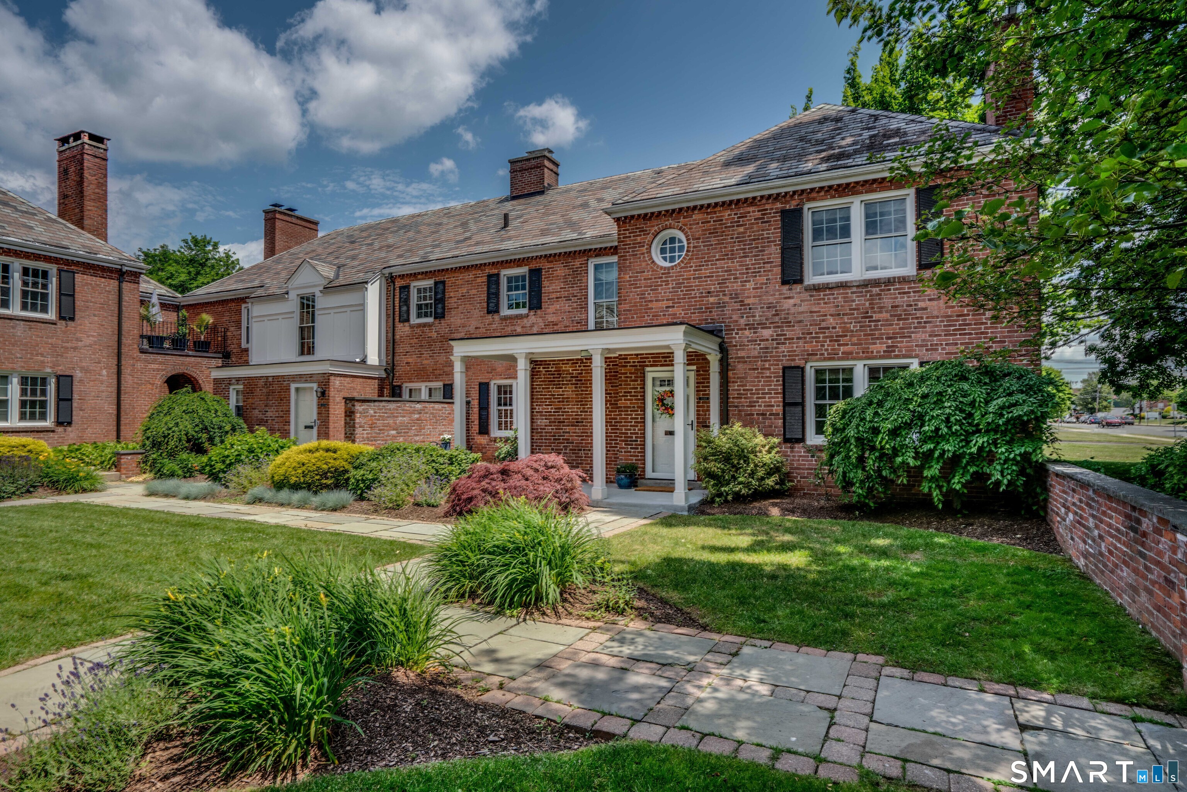
One of only six homes in this often-admired complex, this gracious townhome overlooks a beautifully landscaped courtyard and grounds. A rare opportunity to enjoy in-town living in a quiet residential setting, just steps from the vibrant, reimagined West Hartford Center. A welcoming covered front entry with adjacent patio leads to a blend of quiet elegance and an open floor plan thoughtfully redesigned for today's lifestyles. A gracious foyer opens to a spacious front-to-back living room with built-ins, lots of windows, a gas fireplace, and hardwood floors that run throughout the home. The living room flows seamlessly to a large dining room with a generous east-facing bay window, perfect as a reading niche and morning coffee. The beautifully redesigned kitchen looks out to the dining room and features warm wood cabinetry, granite countertops, stainless appliances, a breakfast bar, and a charming flexible space with its own fireplace, ideal for casual dining or a quiet retreat. A stylish powder room completes the main level. Upstairs, a primary suite, another highlight of the home, includes a spacious bedroom, large walk-in closet, and a spa-inspired bath with a freestanding soaking tub, generous separate shower, and double vanity. A large second bedroom with a walk-in closet, a stunning full hall bath, and a conveniently located laundry complete the second floor. Outdoors, a large bluestone patio overlooks a private rear yard. Perfect for grilling, dining, and entertaining.

$4,983/mo

Est. mortgage payment based on a $749,000 home price.

All estimates are provided by Luxury Presence for informational purposes only. Actual amounts may vary.

Additional information

MLS® ID
24180923

Interior Features

Bedrooms
2
Bathrooms
3
Fireplace
Yes
Cooling
Yes
Heating
Yes
Basement
Yes

Other Property Details

Taxes
$18,812
Tax Frequency
Annually
Association Fee Frequency
Monthly
Garage
Yes
MLS provider logo

Listed by Mark Lennox with Berkshire Hathaway NE Prop. (860) 614-0933

The IDX display contains information sourced from SmartMLS, Inc. as of 10/5/2026. This information is for personal, non-commercial use only and may not be used for any purpose other than identifying properties the viewer may be interested in purchasing. MLS data is generally considered reliable but is not guaranteed accurate by the MLS. Buyers are responsible for verifying all information and should conduct their own investigation or consult a professional. Some MLS data may have been provided by sources other than the listing agent. Unless stated in writing, the Broker/Agent has not verified information obtained from outside sources. The Broker/Agent may or may not have been the listing and/or selling agent, and cannot guarantee the accuracy of any property location shown on a map. Any offer of compensation is made only to participants of the MLS where the listing is filed.

©2026 SmartMLS, Inc. All rights reserved.

Data last updated on 10/5/2026 at 3:55 AM UTC.

Powered by Luxury Presence
