Property photo 1
Property photo 2
Property photo 3
Property photo 4
Property photo 5
5 Beds
4 Baths
4,044 sqft

$649,000

30 Rolling Hills Drive, Meriden CT, 06451

Price per sqft$160.48
Built in1974
Property size4,044 sqft
Property typeResidential

Overview

Active

Listed Aug 10, 2026

Updated 3 weeks ago

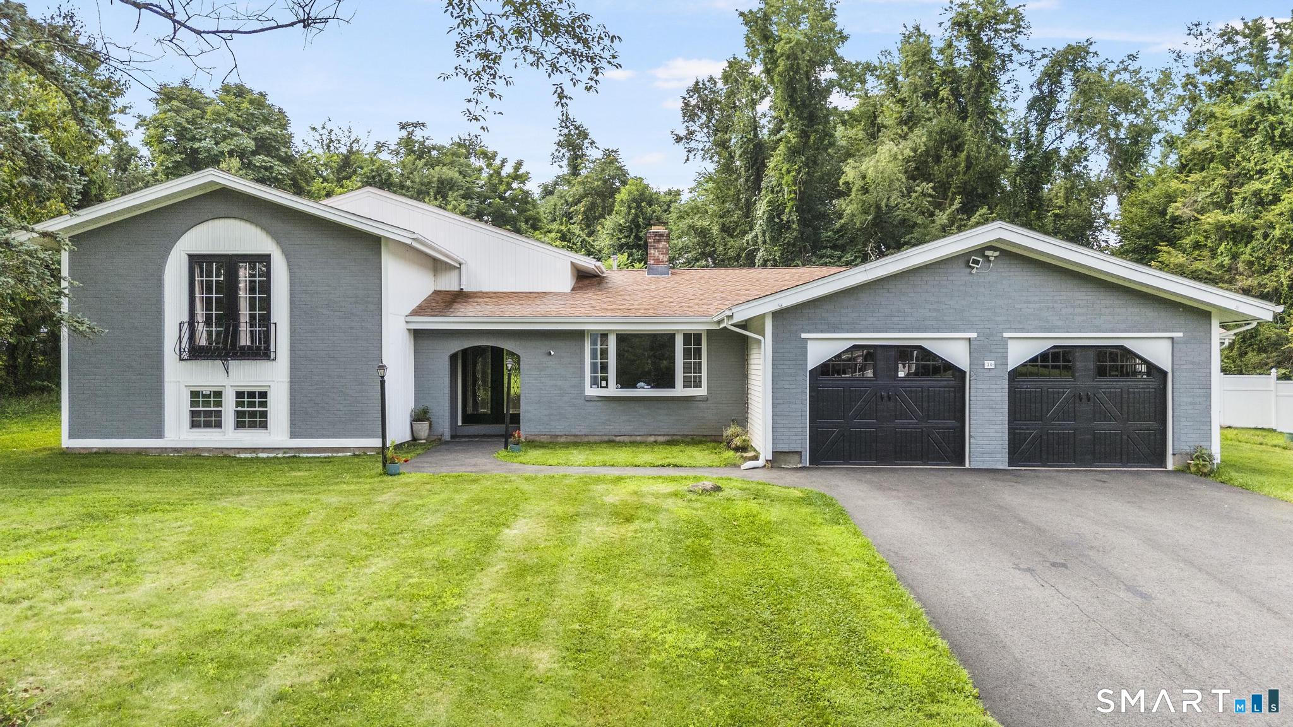
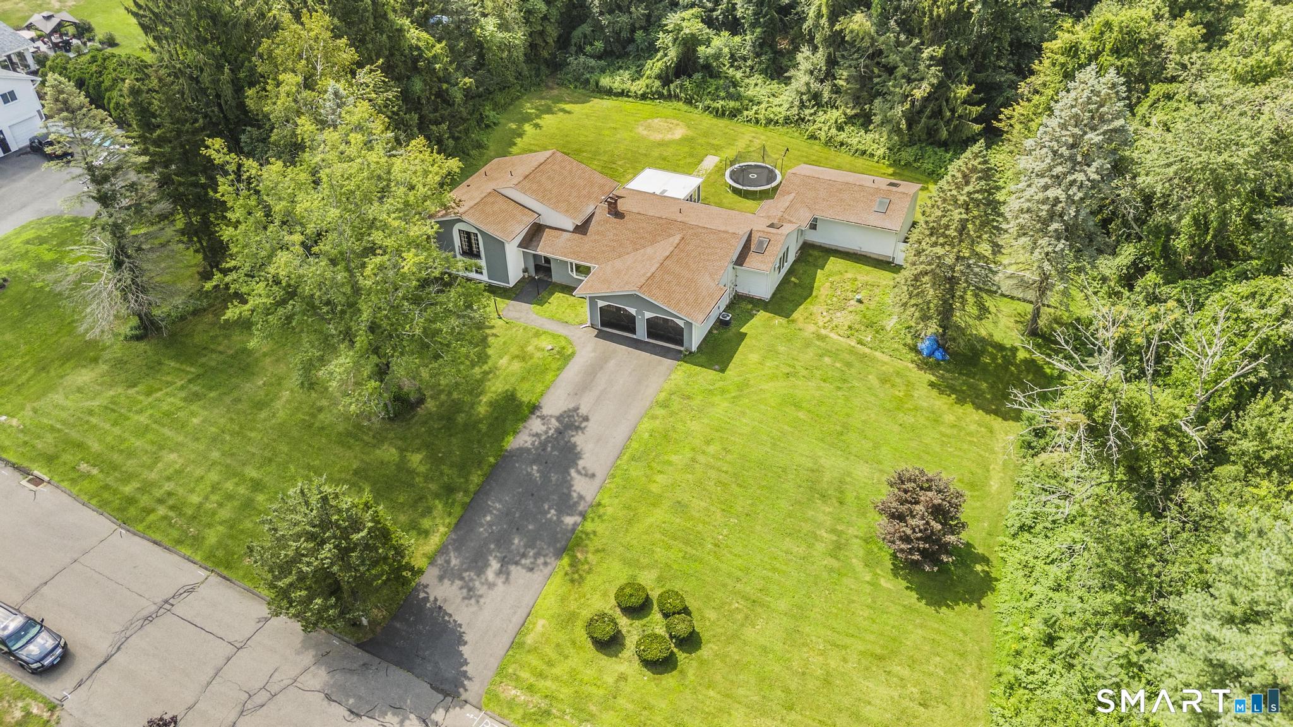
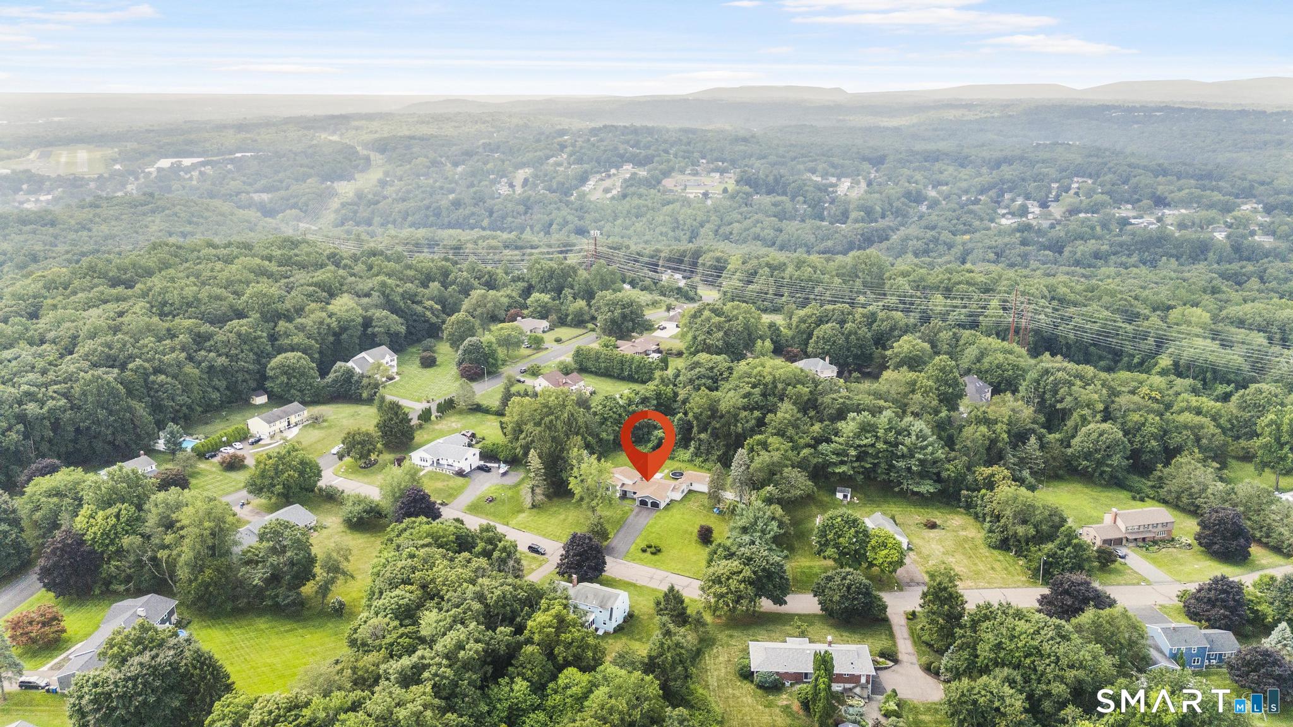
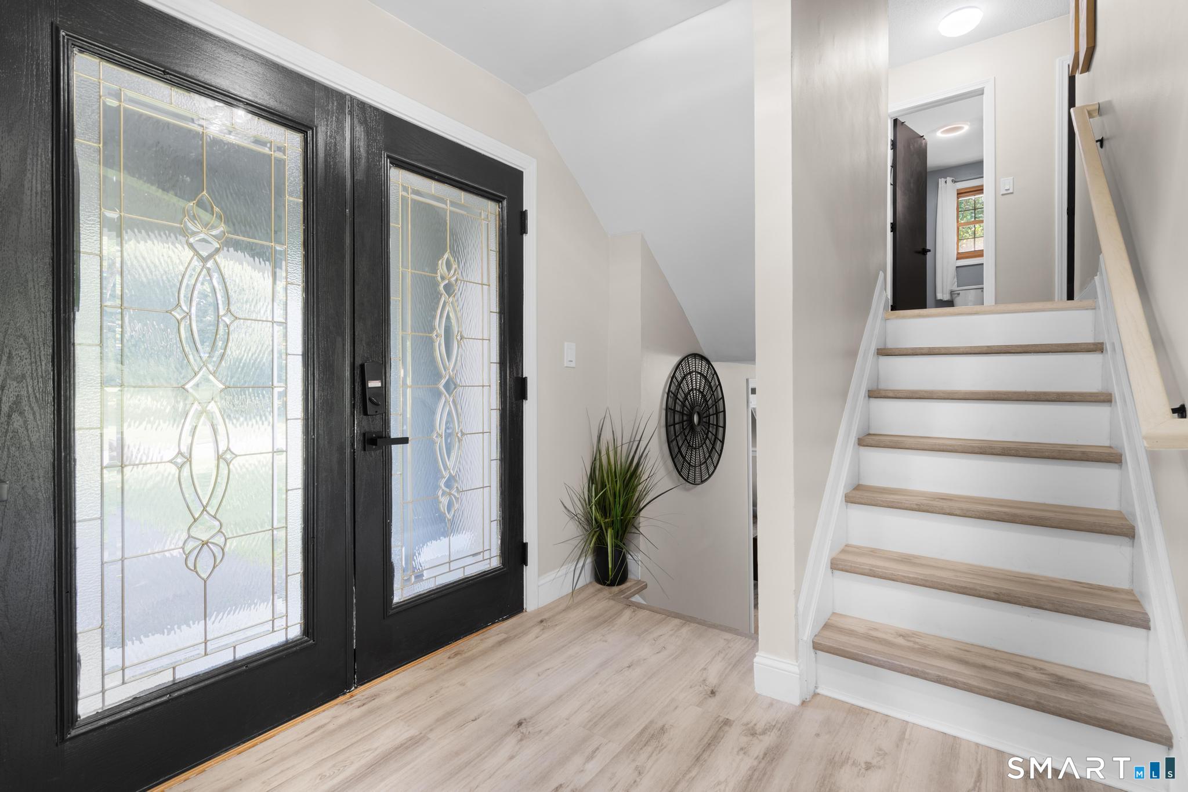
Welcome to 30 Rolling Hills Drive, ideally situated in East Meriden just minutes from the Cheshire line. Offering approx. 3,500 sq ft of versatile living space, this unique home is designed to accommodate a variety of lifestyles and family sizes. Featuring 5 bedrooms & 3.5 bathrooms, this home offers plenty of room for everyone. One of its standout features is the private primary suite, located on its own wing of the home, making it an excellent option for a potential in-law setup, multigenerational living, or simply enjoying added privacy. The remaining bedrooms are located on the opposite side of the home. As you arrive, you'll appreciate the home's curb appeal, attached 2-car garage & covered front porch. Inside, the foyer leads to both the spacious living room and the heart of the home-the kitchen and dining area. The beautifully updated kitchen features an eat-in area complete with a cozy fireplace, creating the perfect gathering space for family & friends. A dining room offers additional entertaining space or could easily serve as a flex room to suit your needs. Conveniently located off the kitchen are a half bath, a laundry room with an additional sink & an enclosed porch, allowing you to enjoy the outdoors comfortably in every season. Step outside to the oversized deck overlooking a beautiful, flat backyard-ideal for entertaining. The kitchen has been remodeled, offering a large central island w/ seating, plenty of cabinetry, sleek countertops & stainless appliances.

$4,318/mo

Est. mortgage payment based on a $649,000 home price.

All estimates are provided by Luxury Presence for informational purposes only. Actual amounts may vary.

Additional information

MLS® ID
24197172

Interior Features

Bedrooms
5
Bathrooms
4
Fireplace
Yes
Cooling
Yes
Heating
Yes
Basement
Yes

Exterior Features

Lot Size
0.95 Acres

Other Property Details

Taxes
$10,321
Tax Frequency
Annually
Garage
Yes
MLS provider logo

Listed by Lauren Freedman with Coldwell Banker Realty (203) 889-8336

The IDX display contains information sourced from SmartMLS, Inc. as of 9/19/2026. This information is for personal, non-commercial use only and may not be used for any purpose other than identifying properties the viewer may be interested in purchasing. MLS data is generally considered reliable but is not guaranteed accurate by the MLS. Buyers are responsible for verifying all information and should conduct their own investigation or consult a professional. Some MLS data may have been provided by sources other than the listing agent. Unless stated in writing, the Broker/Agent has not verified information obtained from outside sources. The Broker/Agent may or may not have been the listing and/or selling agent, and cannot guarantee the accuracy of any property location shown on a map. Any offer of compensation is made only to participants of the MLS where the listing is filed.

©2026 SmartMLS, Inc. All rights reserved.

Data last updated on 9/19/2026 at 2:37 AM UTC.

Powered by Luxury Presence
