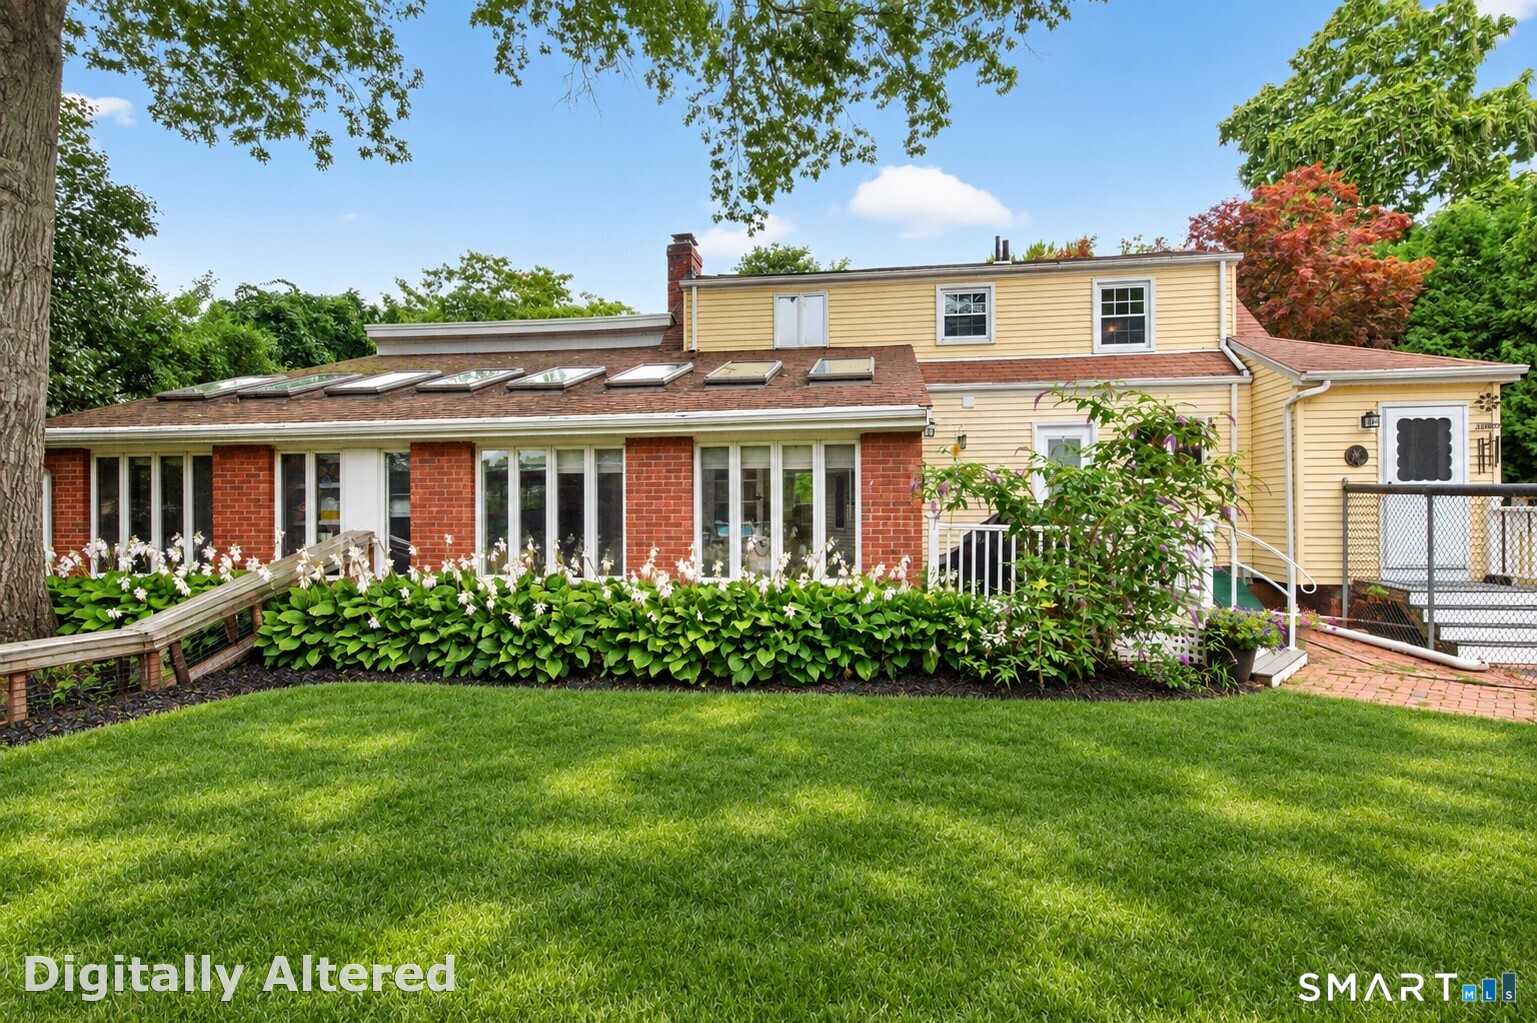
Property photo 1
Property photo 2
Property photo 3
Property photo 4
Property photo 5
4 Beds
4 Baths
2,494 sqft

$499,900

22 Miller Road, East Granby CT, 06026

Price per sqft$200.44
Built in1952
Property size2,494 sqft
Property typeResidential

Overview

Active

Listed Sep 6, 2026

Updated 3h ago

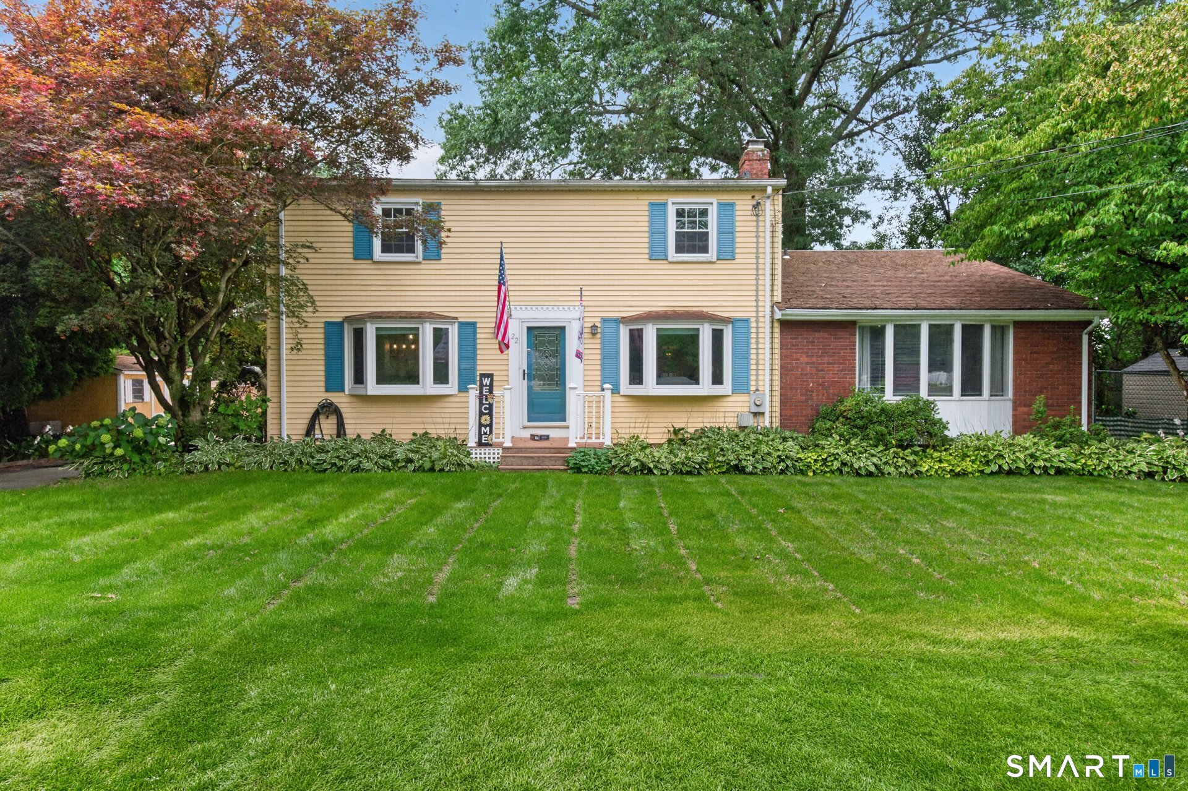
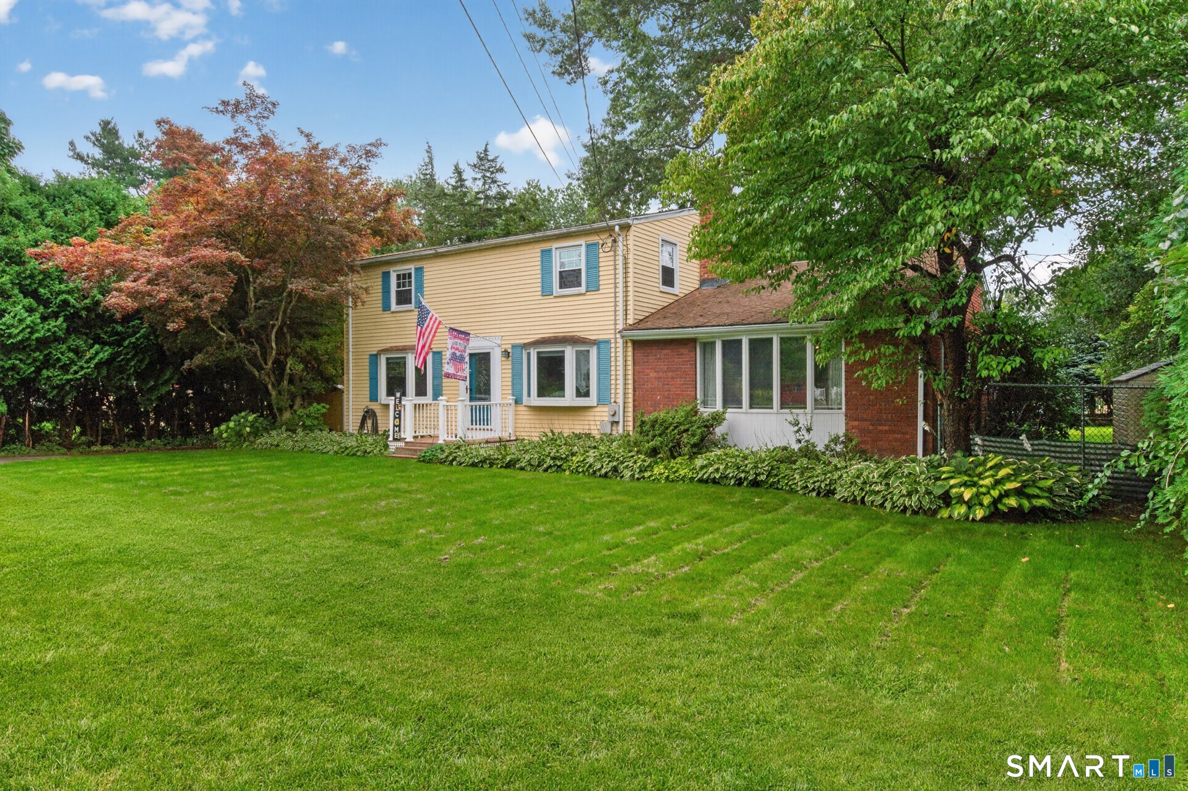
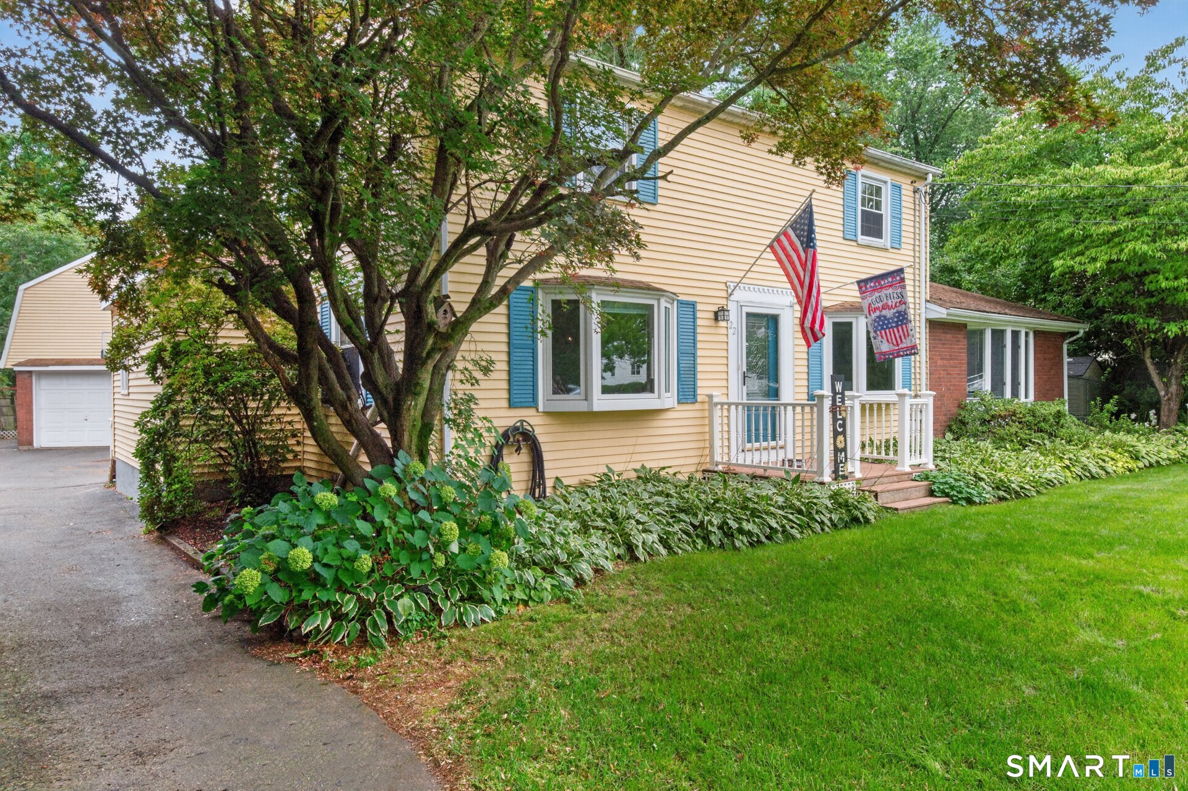
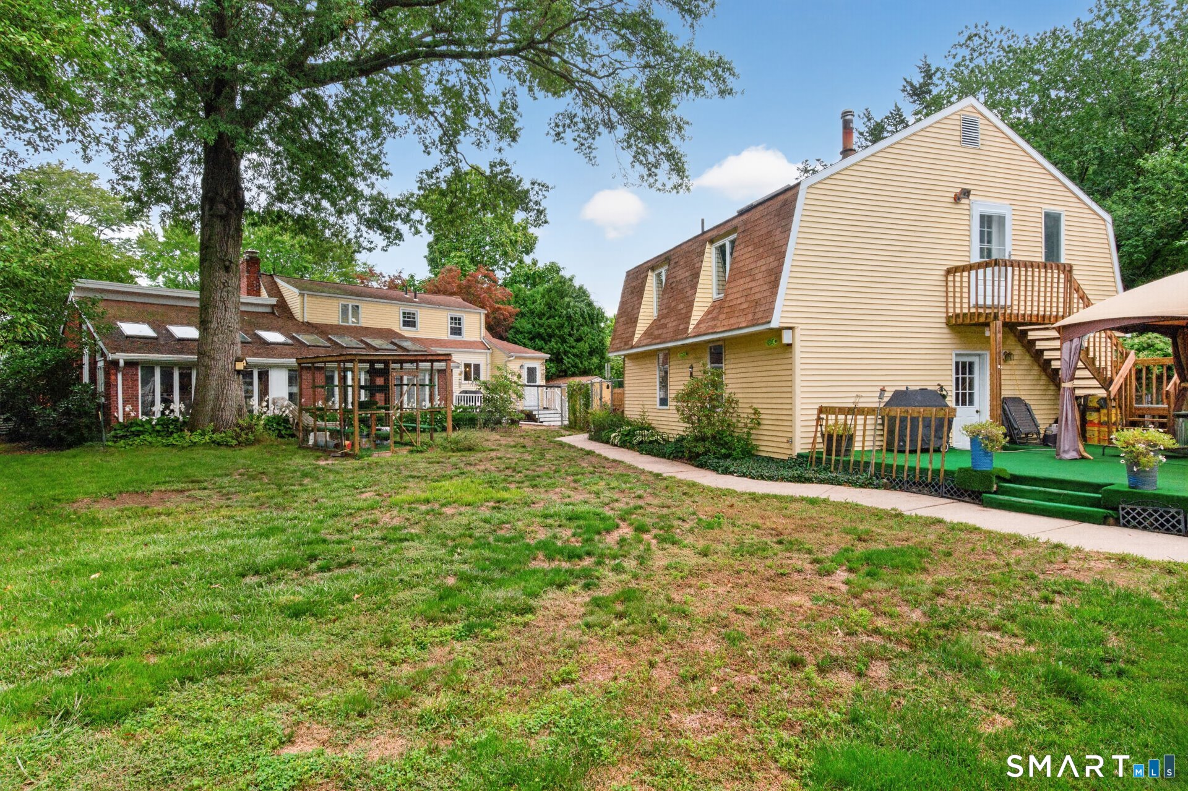
Welcome to 22 Miller Rd! This beautifully updated 4-Bedroom, 4-Full-Bath home offers an inviting blend of comfort & style. Spacious sun filled rooms, central air, pellet stove, recessed lighting, custom moldings, in-ground pool & versatile living spaces that can accommodate multigenerational living. The stunning remodeled kitchen features abundant white cabinetry, granite countertops & a large center island opening to the spacious dining room, perfect for gathering & entertaining. The expansive living room offers a cozy fireplace, bay window & French doors leading to the sun-filled family room, with vaulted ceilings, large windows & direct access to the private backyard. A spectacular first floor primary suite offers wood floors, generous closet space & a luxurious spa-like bath w/ an oversized tiled shower, jetted tub & double sink vanity. A first-floor Laundry room and 2nd full bath complete the main level, while 3 additional, freshly painted bedrooms & a 3rd full bath are located upstairs. A standout feature is the impressive additional 750+ sqft finished bonus room above the detached 2-car garage, complete with its own full bath- offering endless possibilities for an in-law/guest retreat, home office/gym, hobby or recreation rm. Outside, enjoy the private grounds, an in-ground gunite pool w/ new fence & expansive deck. 4-zone heating, C/Air (2024), generator ready setup & pellet stove add comfort & efficiency. A truly special home offering space, flexibility & lifestyle.

$3,326/mo

Est. mortgage payment based on a $499,900 home price.

All estimates are provided by Luxury Presence for informational purposes only. Actual amounts may vary.

Additional information

MLS® ID
24202371

Interior Features

Bedrooms
4
Bathrooms
4
Fireplace
Yes
Cooling
Yes
Heating
Yes
Basement
Yes

Exterior Features

Lot Size
0.49 Acres

Other Property Details

Taxes
$7,822
Tax Frequency
Annually
Garage
Yes
Pool
Yes
MLS provider logo

Listed by Karen Longley with KW Legacy Partners (860) 490-3414

The IDX display contains information sourced from SmartMLS, Inc. as of 10/10/2026. This information is for personal, non-commercial use only and may not be used for any purpose other than identifying properties the viewer may be interested in purchasing. MLS data is generally considered reliable but is not guaranteed accurate by the MLS. Buyers are responsible for verifying all information and should conduct their own investigation or consult a professional. Some MLS data may have been provided by sources other than the listing agent. Unless stated in writing, the Broker/Agent has not verified information obtained from outside sources. The Broker/Agent may or may not have been the listing and/or selling agent, and cannot guarantee the accuracy of any property location shown on a map. Any offer of compensation is made only to participants of the MLS where the listing is filed.

©2026 SmartMLS, Inc. All rights reserved.

Data last updated on 10/10/2026 at 4:02 AM UTC.

Powered by Luxury Presence
