Property photo 1
Property photo 2
Property photo 3
Property photo 4
Property photo 5
3 Beds
1 Bath
1,046 sqft

$359,900

415 Painter Drive, West Haven CT, 06516

Price per sqft$344.07
Built in1950
Property size1,046 sqft
Property typeResidential

Overview

Active

Listed Sep 18, 2026

Updated 7 days ago

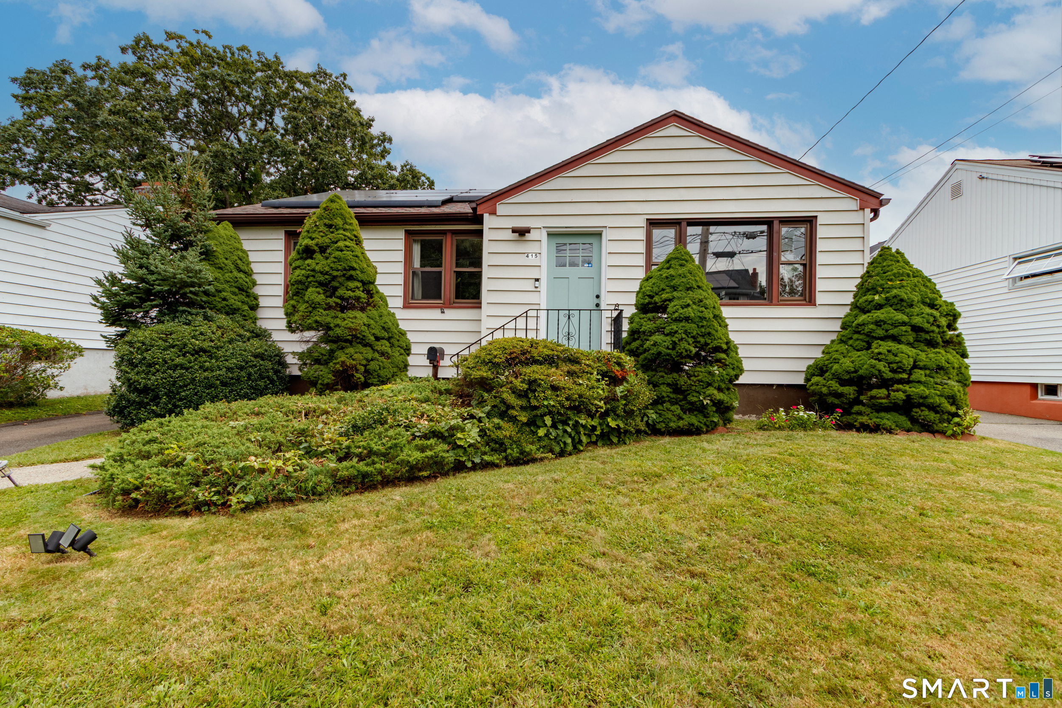
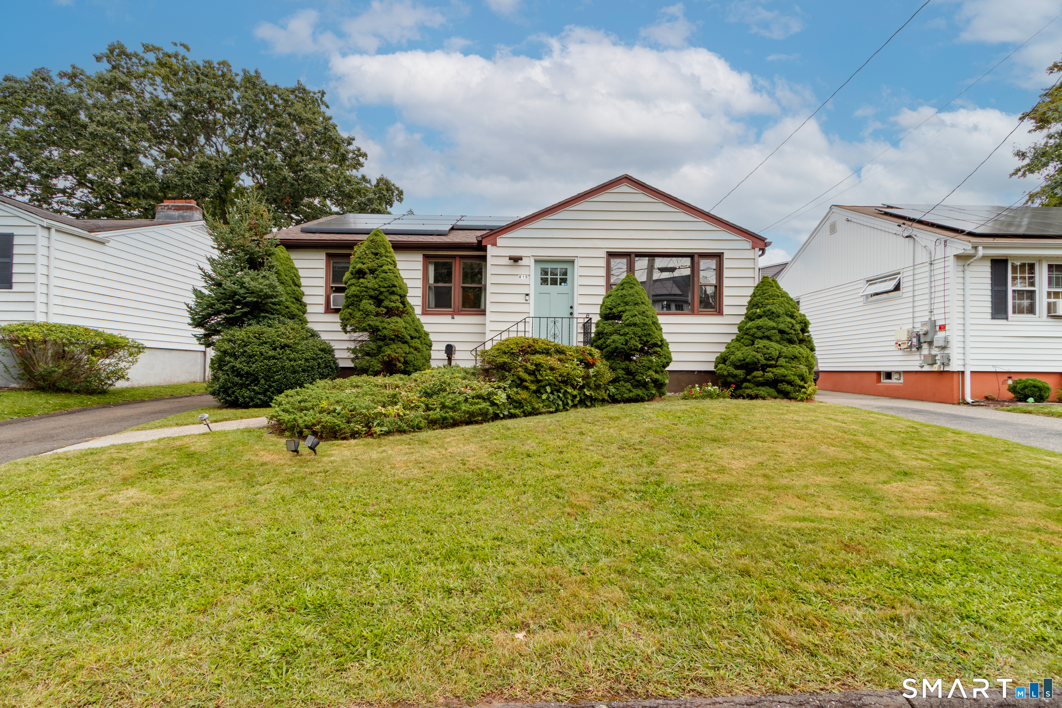
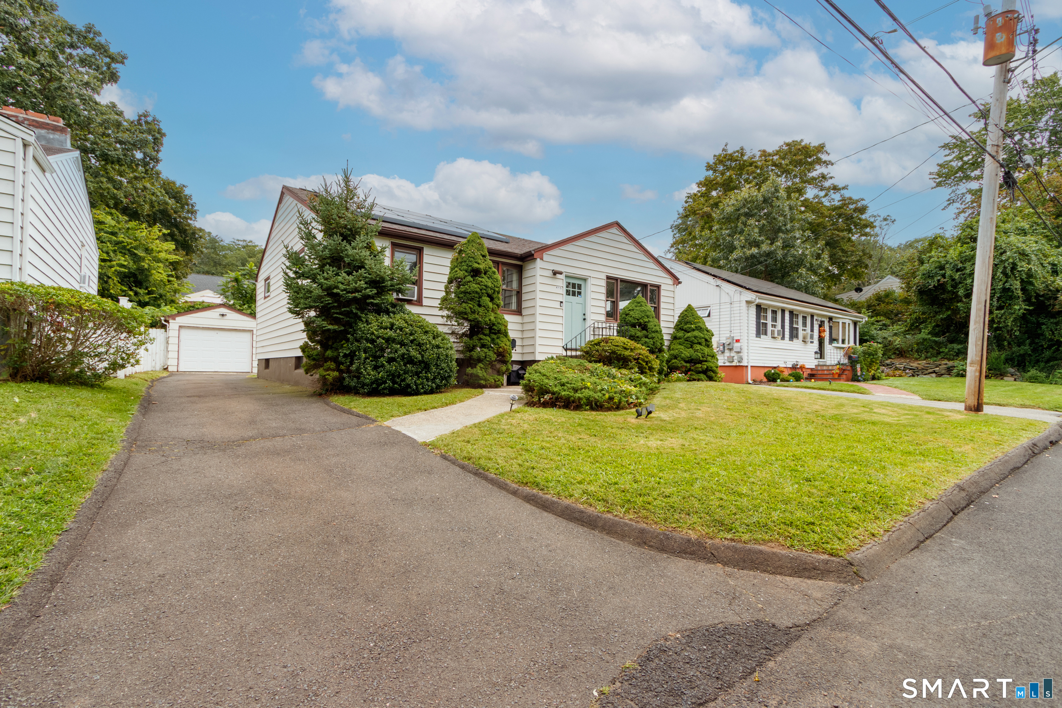
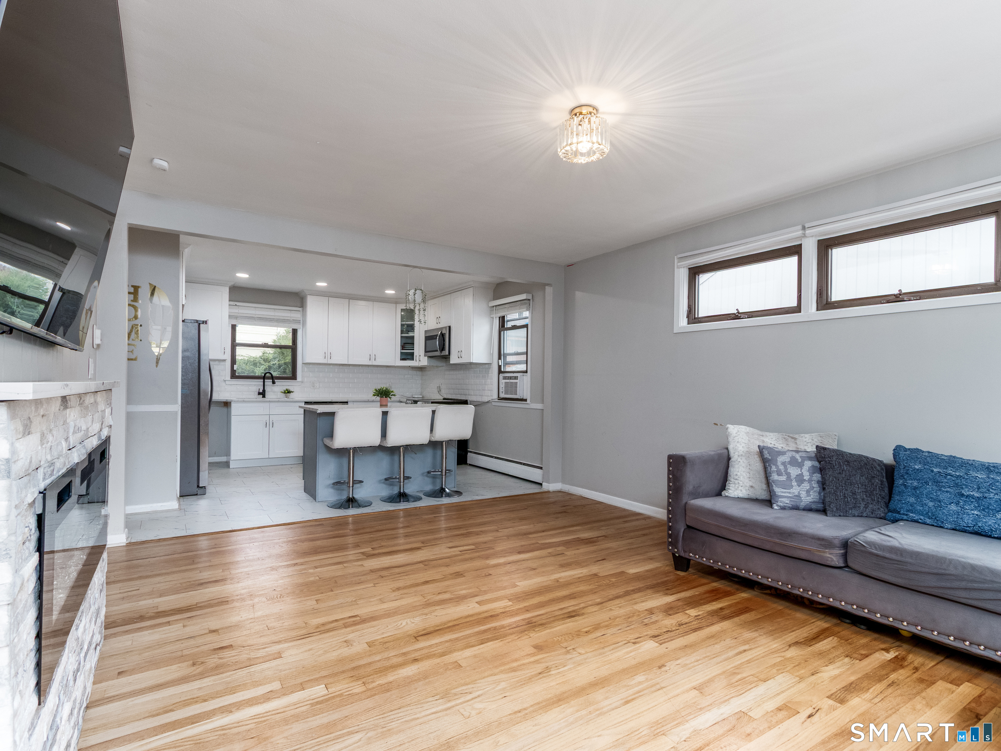
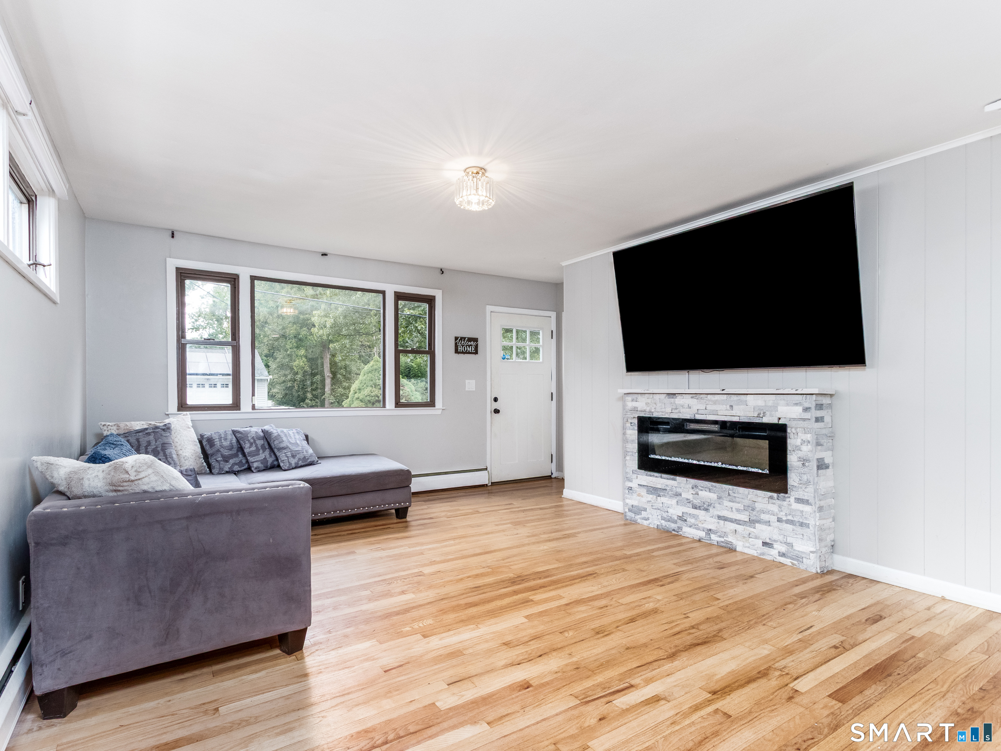
This inviting 3-bedroom ranch offers a comfortable, open-concept layout with attractive updates and a location that puts West Haven amenities close at hand. The living room welcomes you with hardwood floors and an electric fireplace, creating a warm and inviting setting for relaxing or entertaining. Hardwood flooring continues down the hallway and into all three bedrooms. The living room flows into the bright, contemporary kitchen, featuring crisp white cabinetry, quartz countertops, a subway tile backsplash, and stainless steel appliances, including an electric range, microwave, and dishwasher. A generous center island with seating for three provides an ideal spot for casual meals, morning coffee, or gathering with friends. The updated full bathroom features a double-sink vanity with granite countertop, custom-tiled shower, and tile flooring. A deck just off the kitchen extends the living space outdoors, offering a wonderful setting for summer dining, relaxing, or enjoying time with family and friends. The location is equally appealing, near Painter Park, with its children's playscape, ball fields, and walking trails. Enjoy being just minutes from the sandy beaches West Haven is known for, as well as a short distance to the West Haven Train Station and the center of town. With the ease of single-level living, a detached garage, and a quiet neighborhood setting, this wonderful home offers a comfortable and convenient lifestyle in a location that truly has so much to enjoy.

$2,394/mo

Est. mortgage payment based on a $359,900 home price.

All estimates are provided by Luxury Presence for informational purposes only. Actual amounts may vary.

Additional information

MLS® ID
24207979

Interior Features

Bedrooms
3
Bathrooms
1
Heating
Yes
Basement
Yes

Exterior Features

Lot Size
0.11 Acres

Other Property Details

Taxes
$6,790
Tax Frequency
Annually
Garage
Yes
MLS provider logo

Listed by Nick Mastrangelo with Coldwell Banker Realty (203) 641-2100

The IDX display contains information sourced from SmartMLS, Inc. as of 10/3/2026. This information is for personal, non-commercial use only and may not be used for any purpose other than identifying properties the viewer may be interested in purchasing. MLS data is generally considered reliable but is not guaranteed accurate by the MLS. Buyers are responsible for verifying all information and should conduct their own investigation or consult a professional. Some MLS data may have been provided by sources other than the listing agent. Unless stated in writing, the Broker/Agent has not verified information obtained from outside sources. The Broker/Agent may or may not have been the listing and/or selling agent, and cannot guarantee the accuracy of any property location shown on a map. Any offer of compensation is made only to participants of the MLS where the listing is filed.

©2026 SmartMLS, Inc. All rights reserved.

Data last updated on 10/3/2026 at 3:45 AM UTC.

Powered by Luxury Presence
