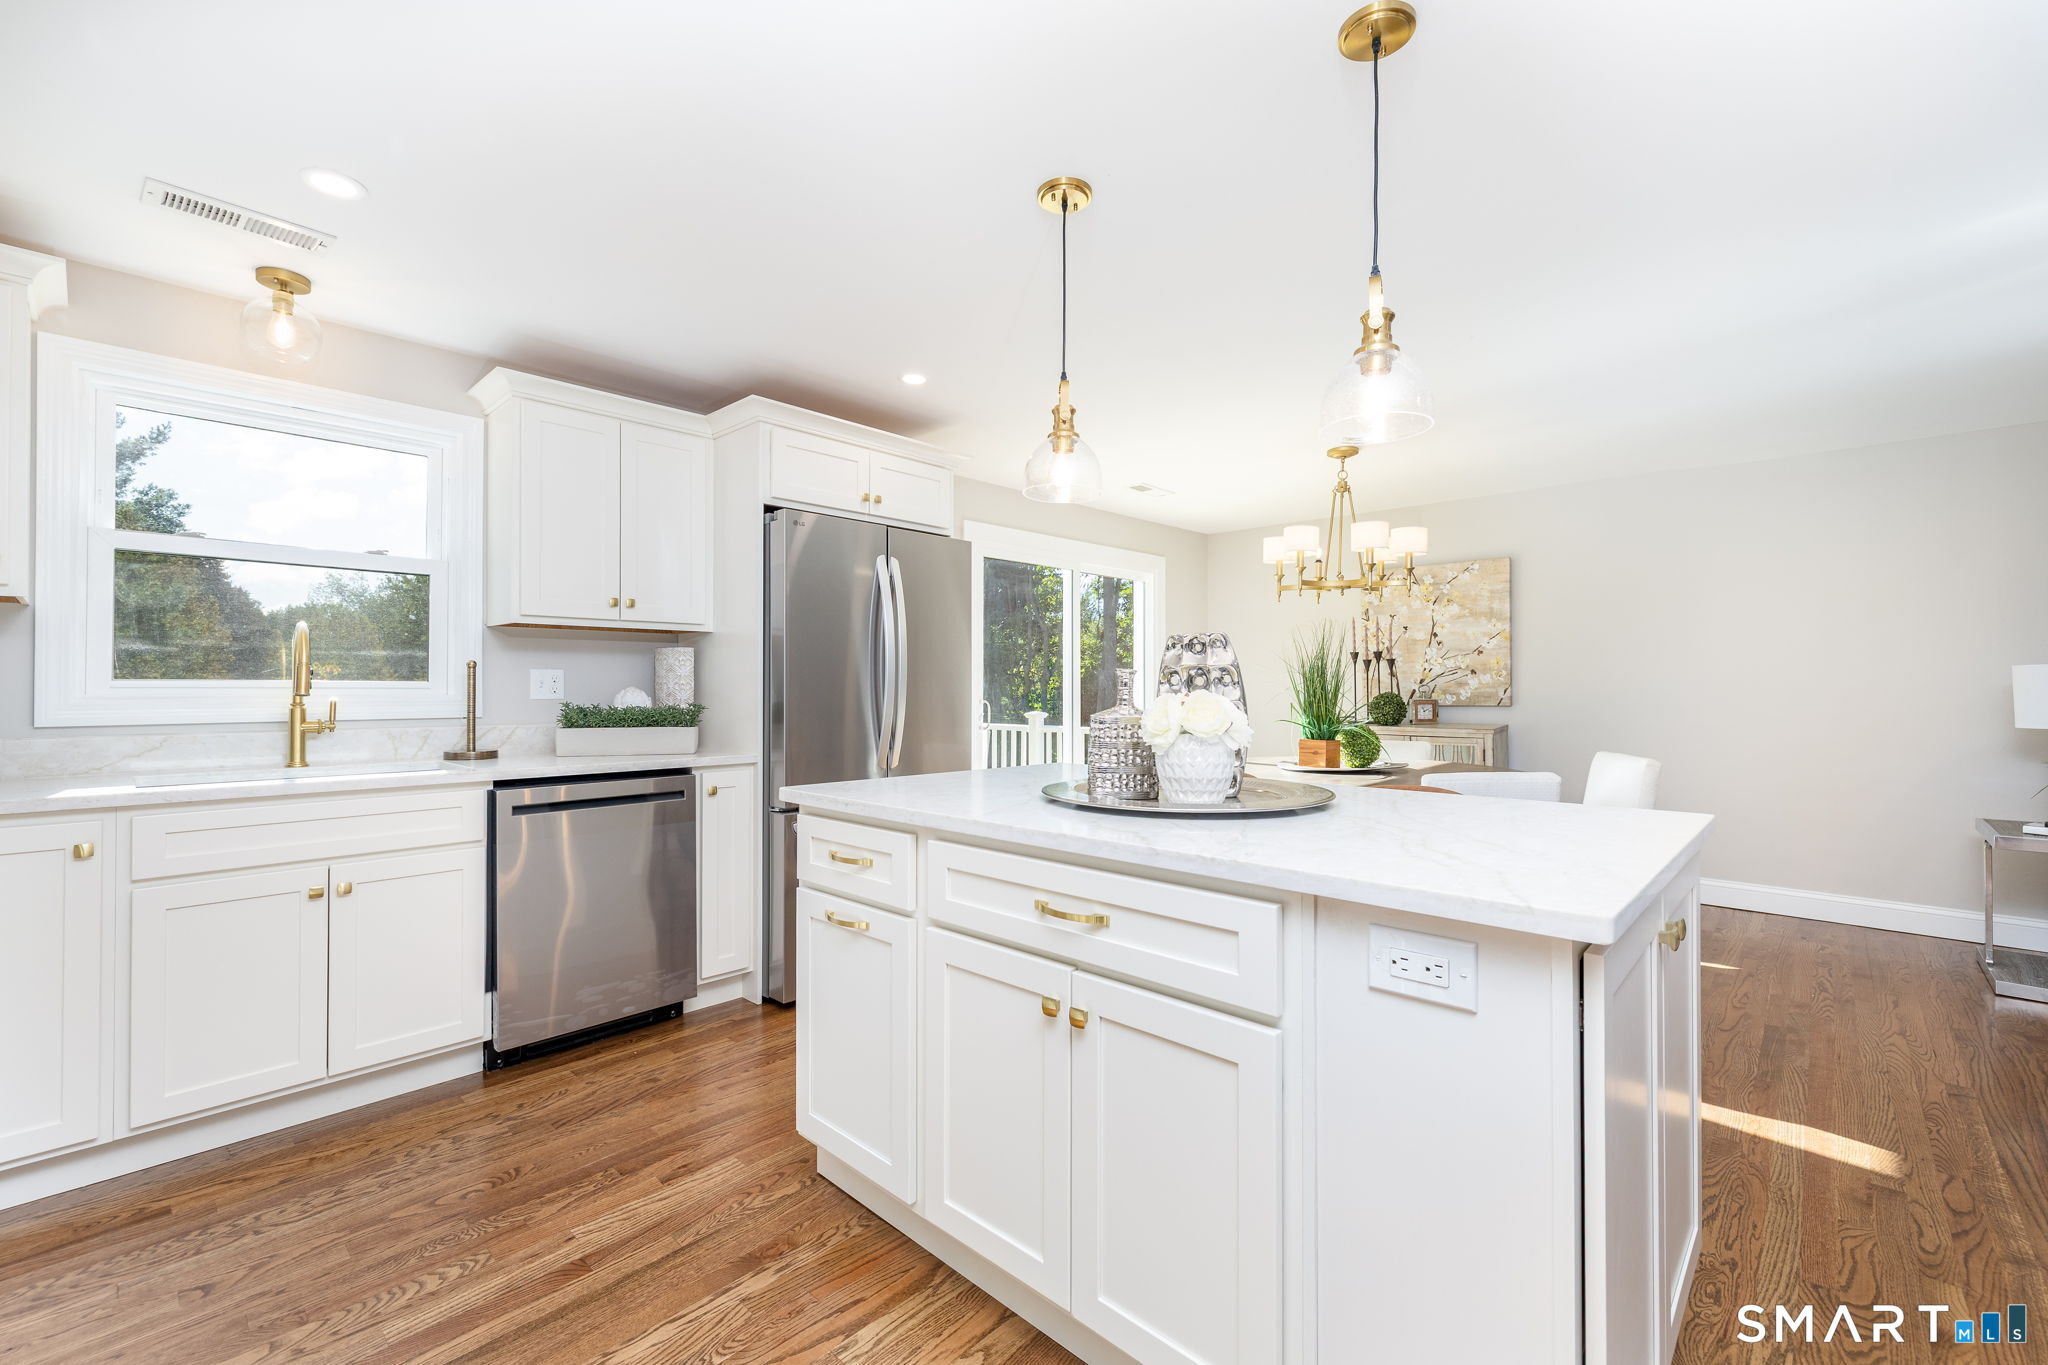
Property photo 1
Property photo 2
Property photo 3
Property photo 4
Property photo 5
4 Beds
3 Baths
2,324 sqft

$769,000

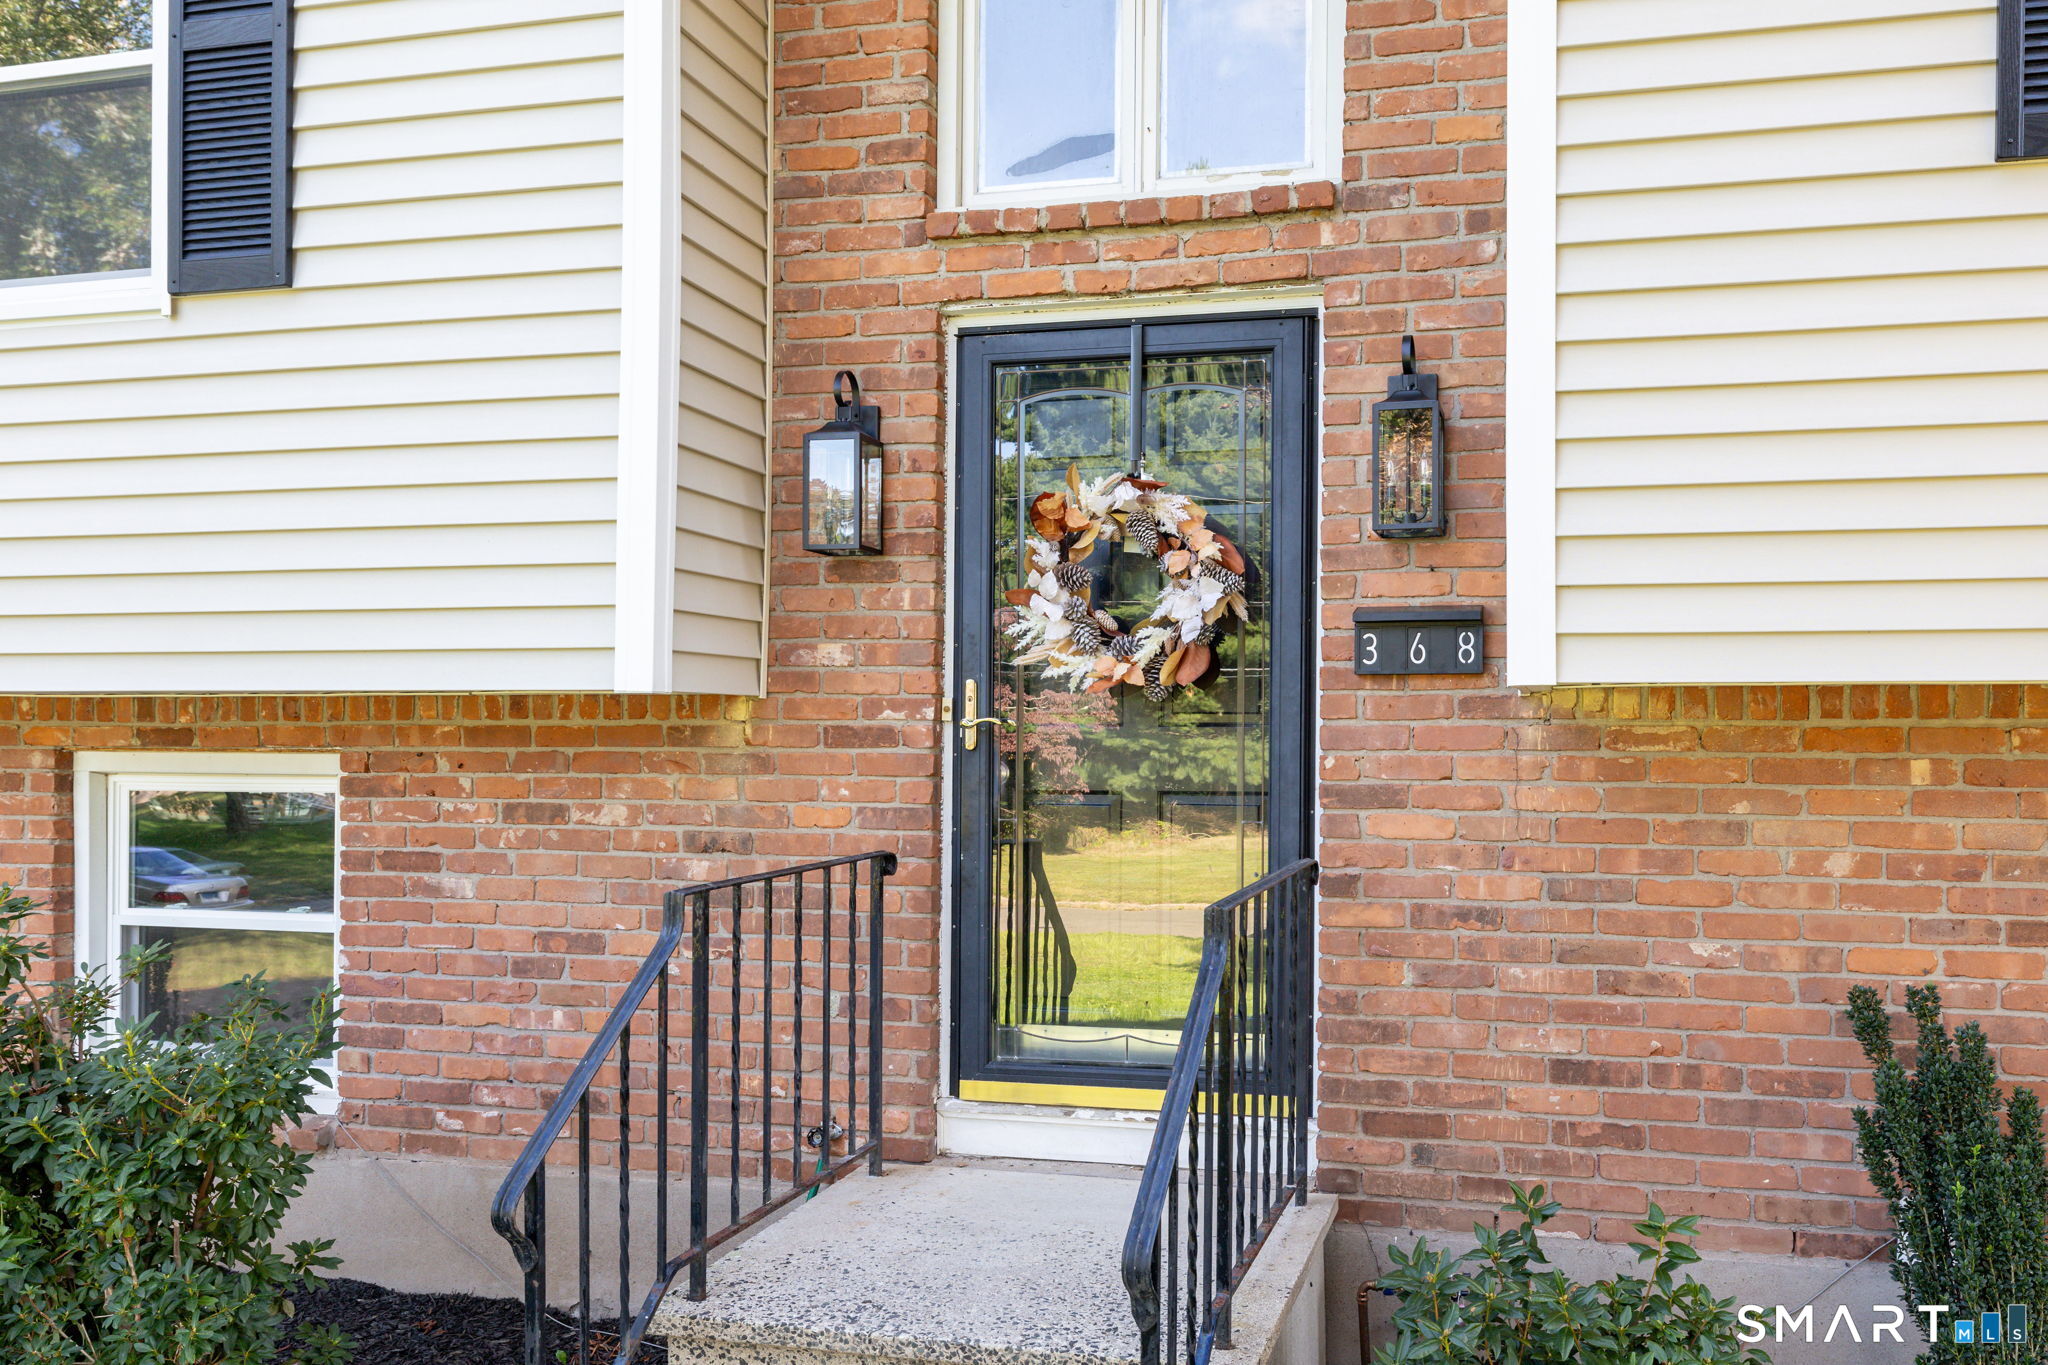
368 Charles Drive, Cheshire CT, 06410

Price per sqft$330.90
Built in1968
Property size2,324 sqft
Property typeResidential

Overview

Active

Listed Sep 26, 2026

Updated 32h ago

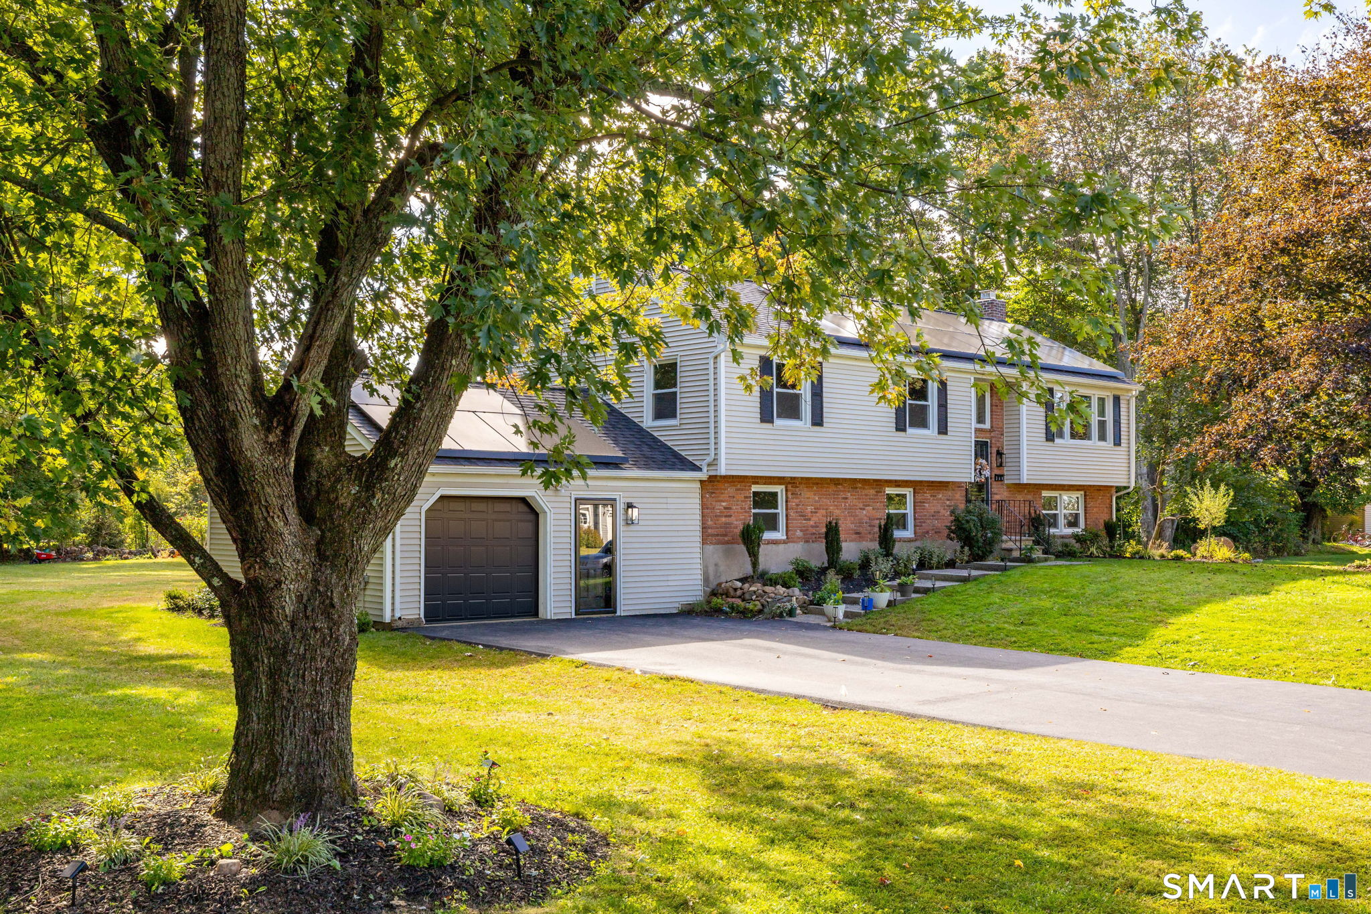
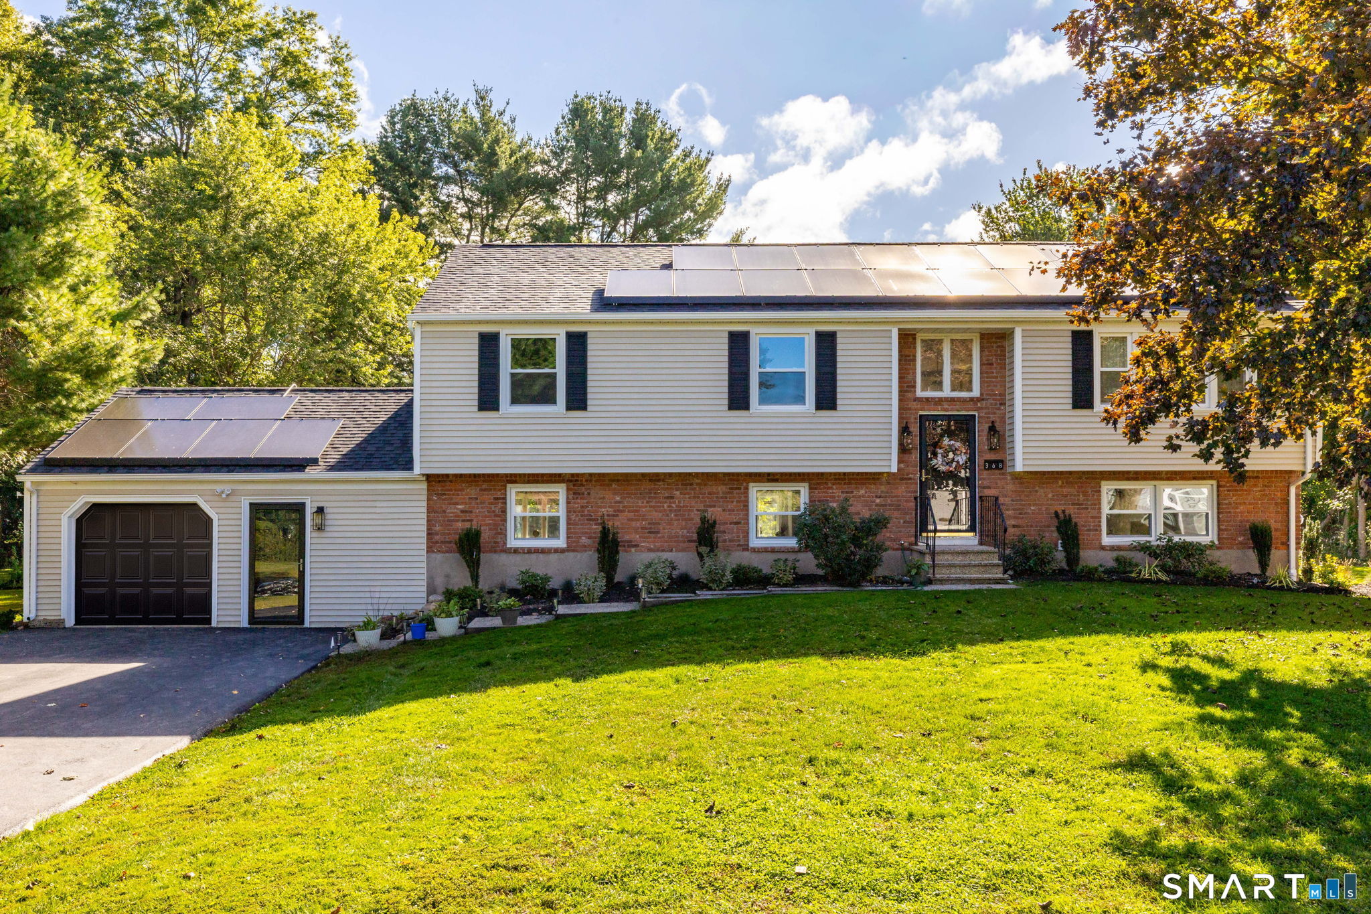
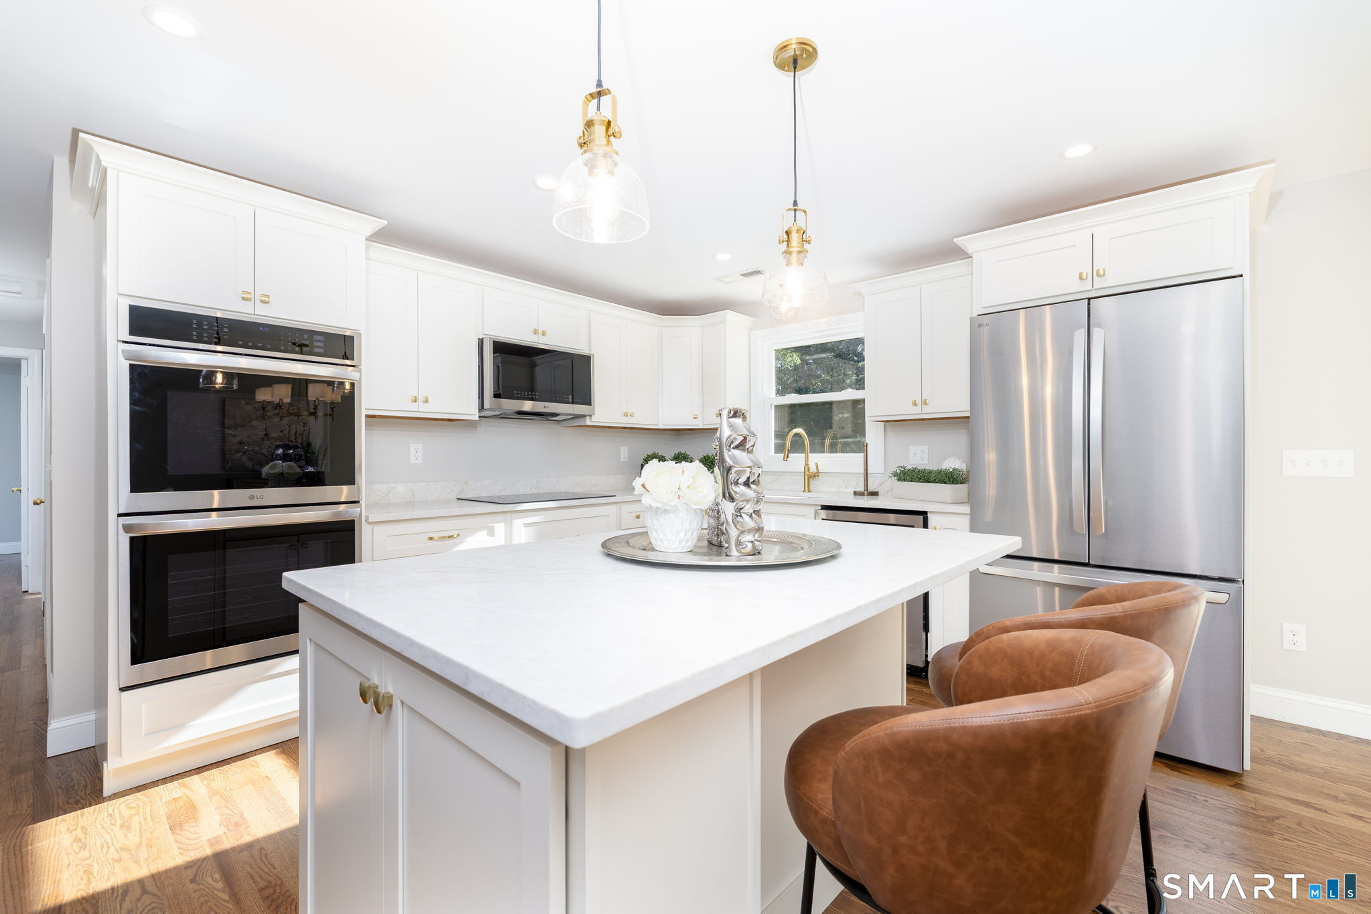
Welcome to this completely remodeled home w/ a private In-law apartment in a highly desirable Cheshire neighborhood! Set on a spacious 1-acre lot, this truly move-in-ready property has been extensively renovated from top to bottom. The main living level features 3 BR & 2 full BA, offering comfortable & inviting living spaces throughout. The newly renovated kitchen is the heart of the home, featuring brand-new appliances, perfect for everyday living & entertaining. All new flooring throughout! Step outside through the DR onto the new deck, the perfect setting for family gatherings. The professionally landscaped, level yard is enhanced by a charming stone wall, an irrigation system, & a brand-new patio. Brand-New Handicap-Accessible in-law apt, a wonderful addition to this home offers its own private entrance & is thoughtfully designed for comfortable, accessible living. The spacious layout includes BR, full BA, living room, beautiful eat-in kitchen & washer dryer hookups. This private suite offers convenience, & endless possibilities. The extensive list of improvements includes a new roof, new windows, multiple new split-units heating & cooling system, new hot water heater, brand-new septic system, & solar panels. This is a rare opportunity to own a meticulously renovated Cheshire home with an in-law apartment that is set on a picturesque acre of land in a sought-after location. Simply unpack, settle in, and enjoy everything this extraordinary property has to offer!

$5,116/mo

Est. mortgage payment based on a $769,000 home price.

All estimates are provided by Luxury Presence for informational purposes only. Actual amounts may vary.

Additional information

MLS® ID
24208525

Interior Features

Bedrooms
4
Bathrooms
3
Fireplace
Yes
Cooling
Yes
Heating
Yes
Basement
Yes

Exterior Features

Lot Size
0.94 Acres

Other Property Details

Taxes
$8,660
Tax Frequency
Annually
Garage
Yes
MLS provider logo

Listed by Kristy Agli with Kelsey & Co. Real Estate (203) 671-1625

The IDX display contains information sourced from SmartMLS, Inc. as of 10/9/2026. This information is for personal, non-commercial use only and may not be used for any purpose other than identifying properties the viewer may be interested in purchasing. MLS data is generally considered reliable but is not guaranteed accurate by the MLS. Buyers are responsible for verifying all information and should conduct their own investigation or consult a professional. Some MLS data may have been provided by sources other than the listing agent. Unless stated in writing, the Broker/Agent has not verified information obtained from outside sources. The Broker/Agent may or may not have been the listing and/or selling agent, and cannot guarantee the accuracy of any property location shown on a map. Any offer of compensation is made only to participants of the MLS where the listing is filed.

©2026 SmartMLS, Inc. All rights reserved.

Data last updated on 10/9/2026 at 4:22 AM UTC.

Powered by Luxury Presence
