Property photo 1
Property photo 2
Property photo 3
Property photo 4
Property photo 5
3 Beds
3 Baths
2,747 sqft

$770,000

35A Therese Drive, Somers CT, 06071

Price per sqft$280.31
Built in2026
Property size2,747 sqft
Property typeResidential

Overview

Active

Listed May 23, 2026

Updated 3 weeks ago

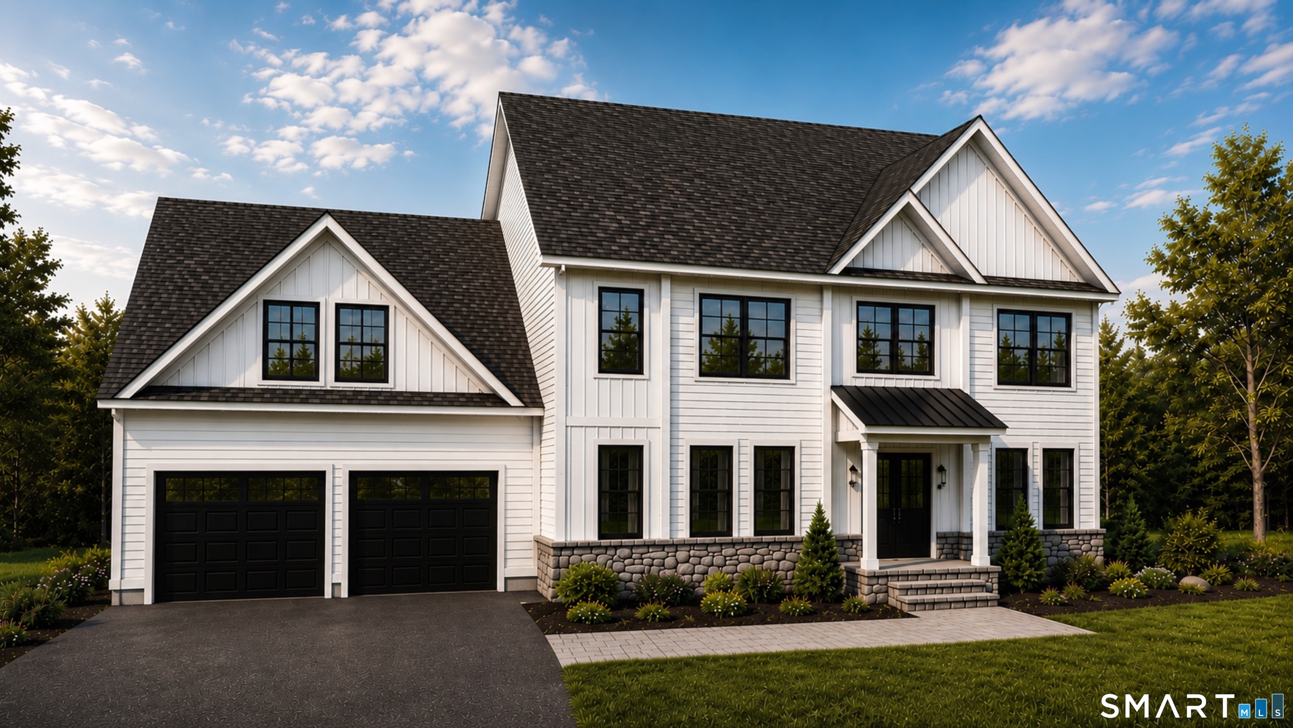
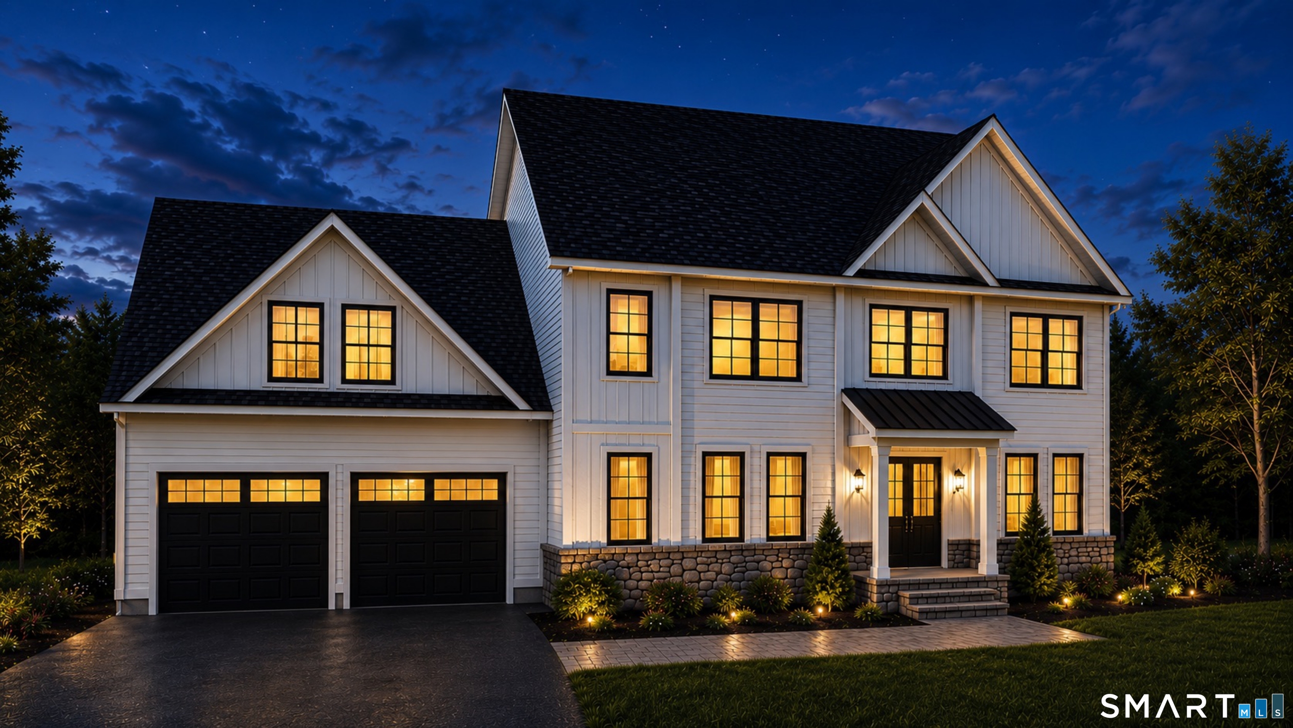
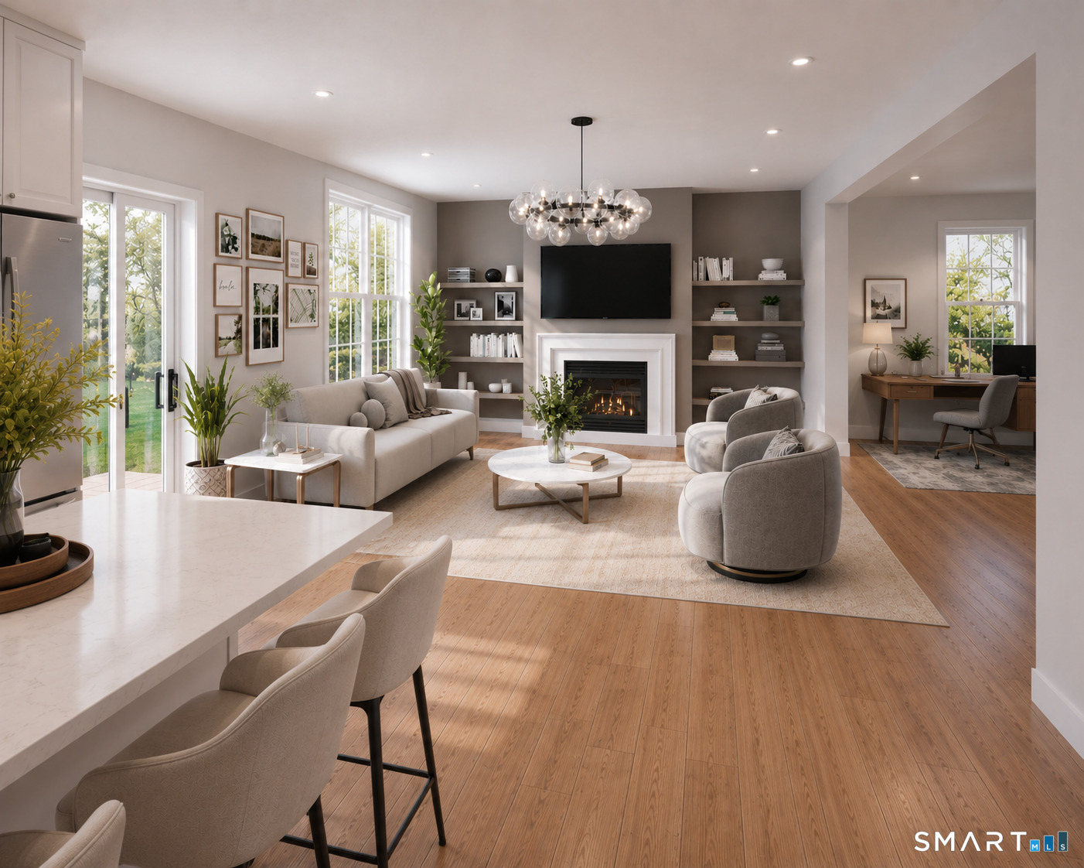
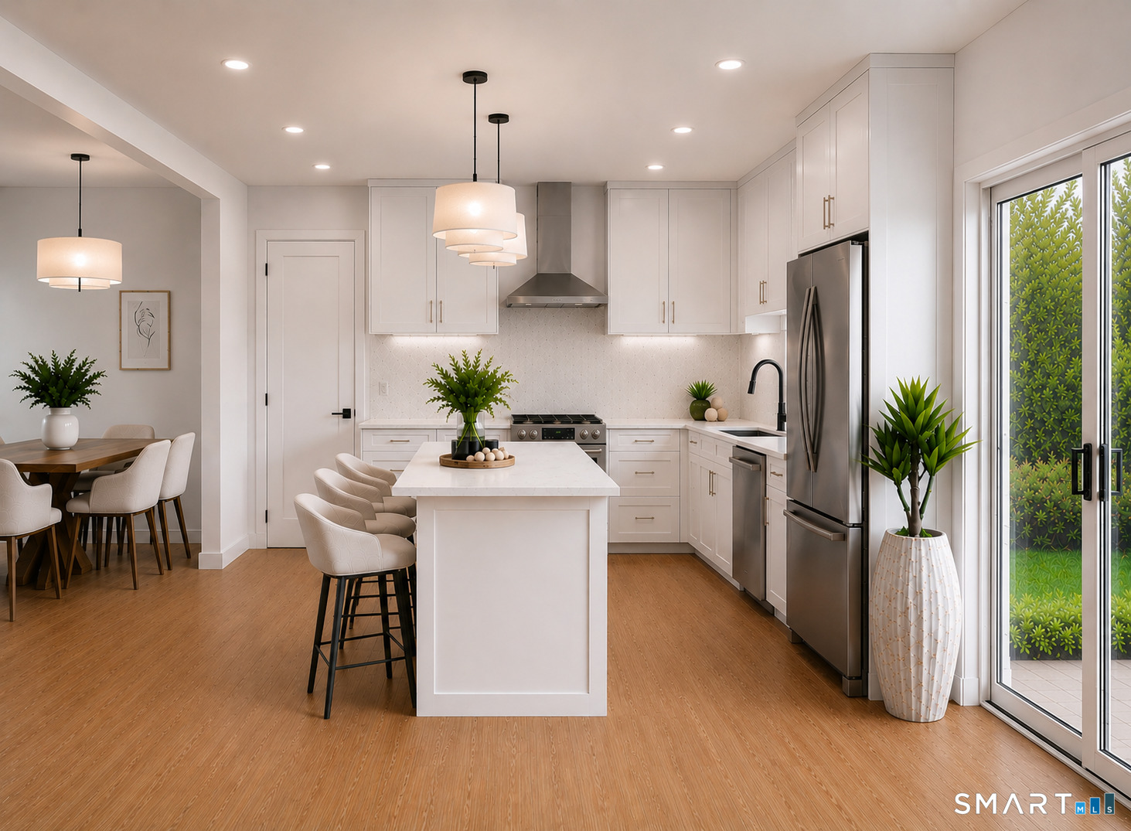
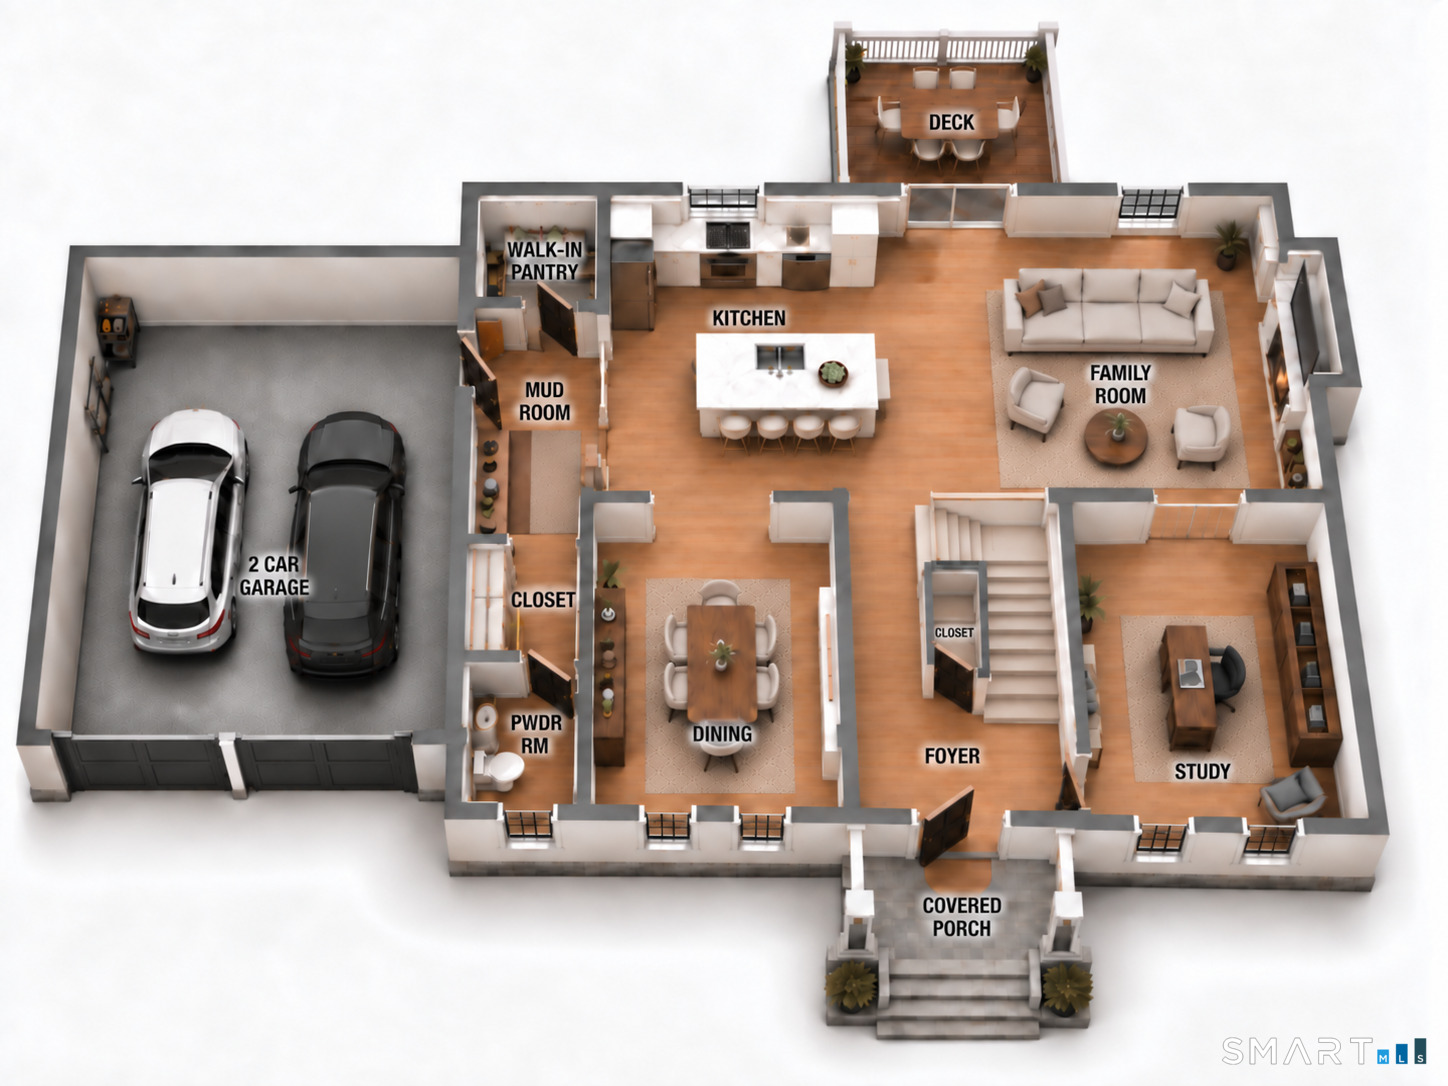
To-be-built NEW construction in one of Somers' most desirable neighborhoods, offering the rare opportunity to create a home tailored to your lifestyle without the compromises of resale. Enjoy the peace of mind that comes with brand new construction: energy efficiency, modern systems, low maintenance, and the ability to personalize finishes, layout details, and upgrades to your taste. Built by a reputable, hands-on builder known for quality craftsmanship & a smooth, transparent process. The building experience is streamlined and well-supported, making the path to your new home straightforward & enjoyable. Thoughtfully designed open floor plan features a spacious kitchen with a large walk-in pantry, which flows into the main living areas, ideal for both everyday living & entertaining. Enjoy walking out to a spacious deck right from the family room. Lower level is a walk-out with potential for additional living space. The 547 sq ft. bonus room-this flexible space provides the option for a home office, additional bedroom, playroom, or fitness space, adaptable to your needs. Set within an established, attractive neighborhood setting with a strong sense of community, while still offering privacy and room to grow. Financing options available, including construction-to-permanent loans with as little as 5% down for buyers who meet lender qualifications - making new construction more accessible than many realize! Build new, build smart, & make this home truly your own.

$5,123/mo

Est. mortgage payment based on a $770,000 home price.

All estimates are provided by Luxury Presence for informational purposes only. Actual amounts may vary.

Additional information

MLS® ID
24177610

Interior Features

Bedrooms
3
Bathrooms
3
Fireplace
Yes
Cooling
Yes
Heating
Yes
Basement
Yes

Exterior Features

Lot Size
0.98 Acres

Other Property Details

Taxes
$2,205
Tax Frequency
Annually
Garage
Yes
MLS provider logo

Listed by Nicola DeLuca with eXp Realty (860) 716-5688

The IDX display contains information sourced from SmartMLS, Inc. as of 9/19/2026. This information is for personal, non-commercial use only and may not be used for any purpose other than identifying properties the viewer may be interested in purchasing. MLS data is generally considered reliable but is not guaranteed accurate by the MLS. Buyers are responsible for verifying all information and should conduct their own investigation or consult a professional. Some MLS data may have been provided by sources other than the listing agent. Unless stated in writing, the Broker/Agent has not verified information obtained from outside sources. The Broker/Agent may or may not have been the listing and/or selling agent, and cannot guarantee the accuracy of any property location shown on a map. Any offer of compensation is made only to participants of the MLS where the listing is filed.

©2026 SmartMLS, Inc. All rights reserved.

Data last updated on 9/19/2026 at 2:37 AM UTC.

Powered by Luxury Presence
