Property photo 1
Property photo 2
Property photo 3
Property photo 4
Property photo 5
3 Beds
3 Baths
1,704 sqft

$669,900

71 Warrington Round Unit: 71, Danbury CT, 06810

Price per sqft$393.13
Built in2011
Property size1,704 sqft
Property typeCondominium

Overview

Active

Listed Oct 9, 2026

Updated 16h ago

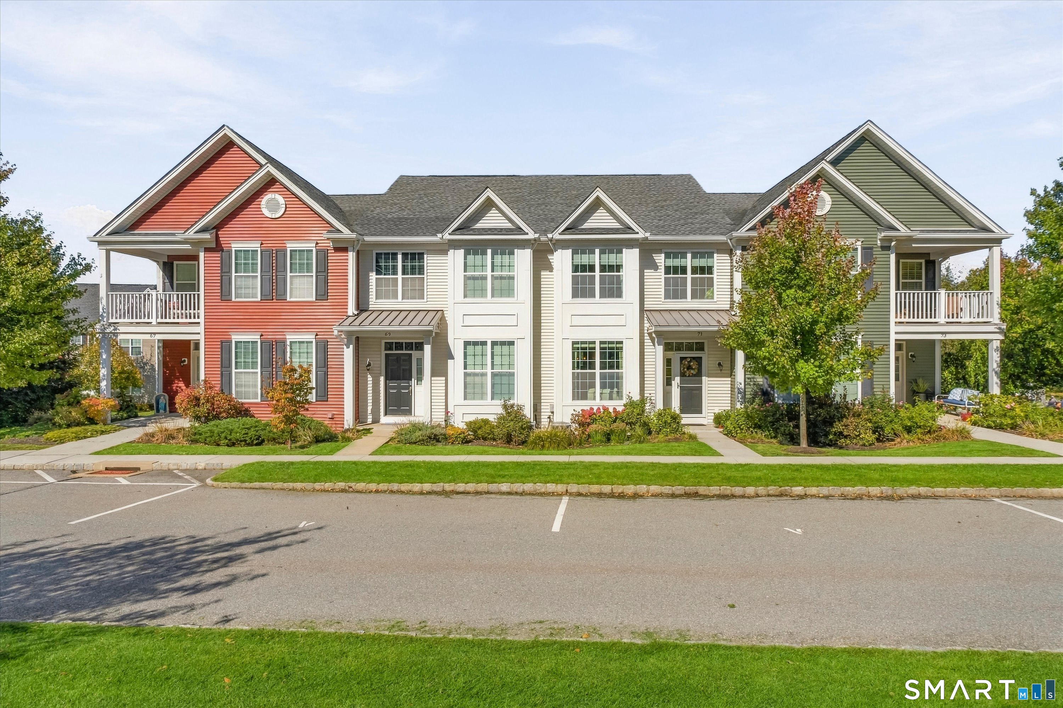
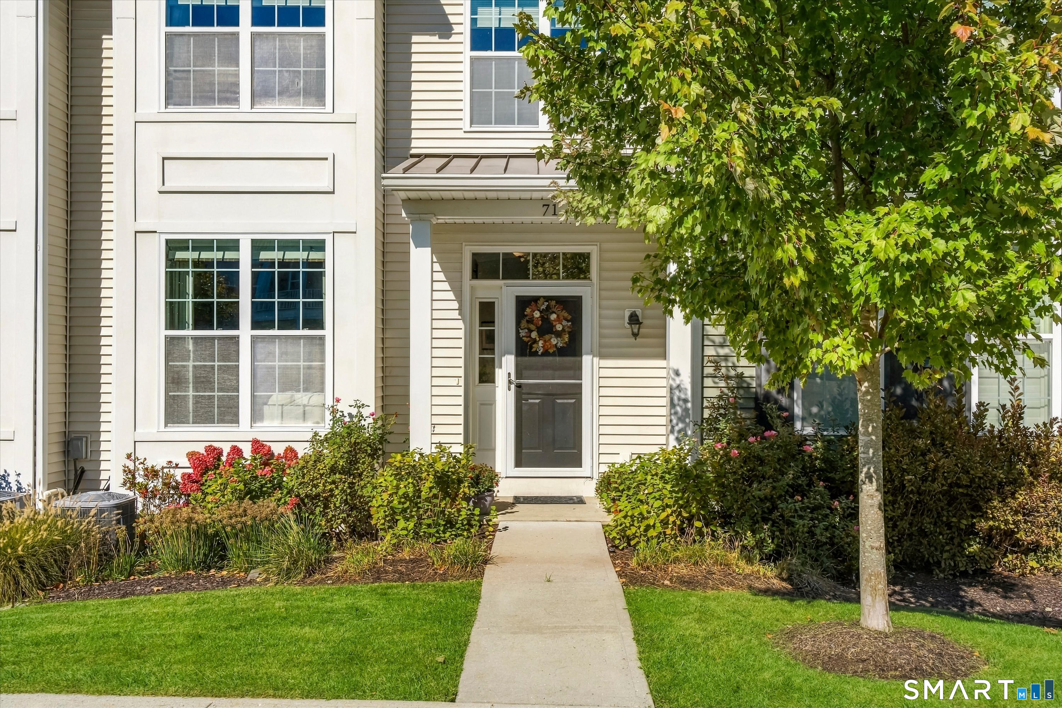
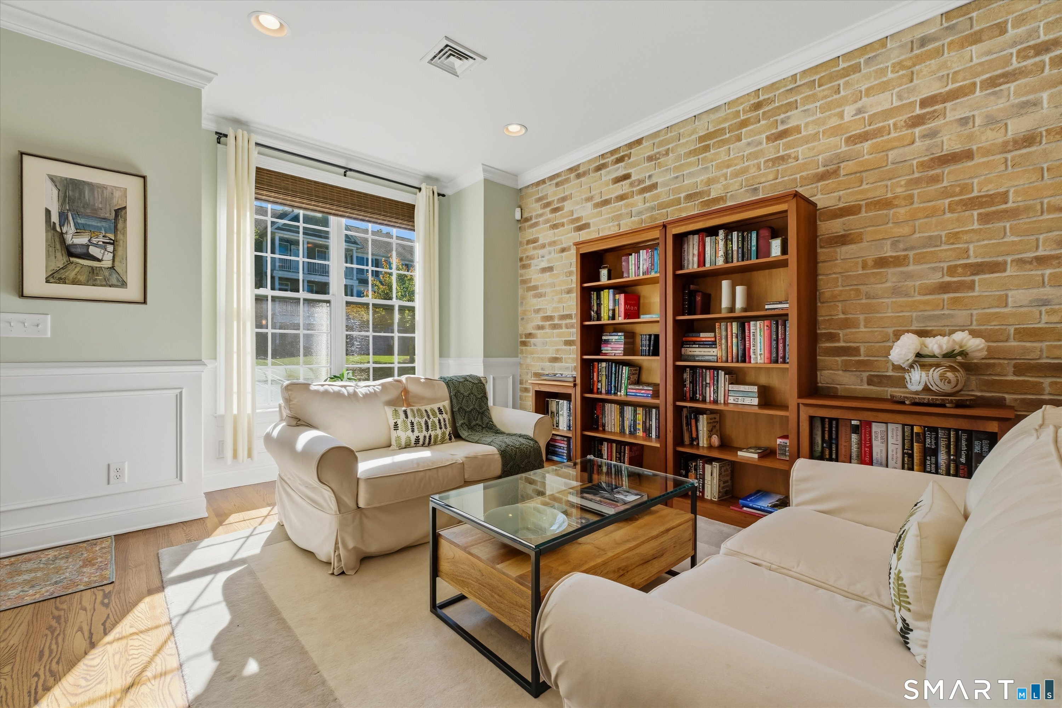
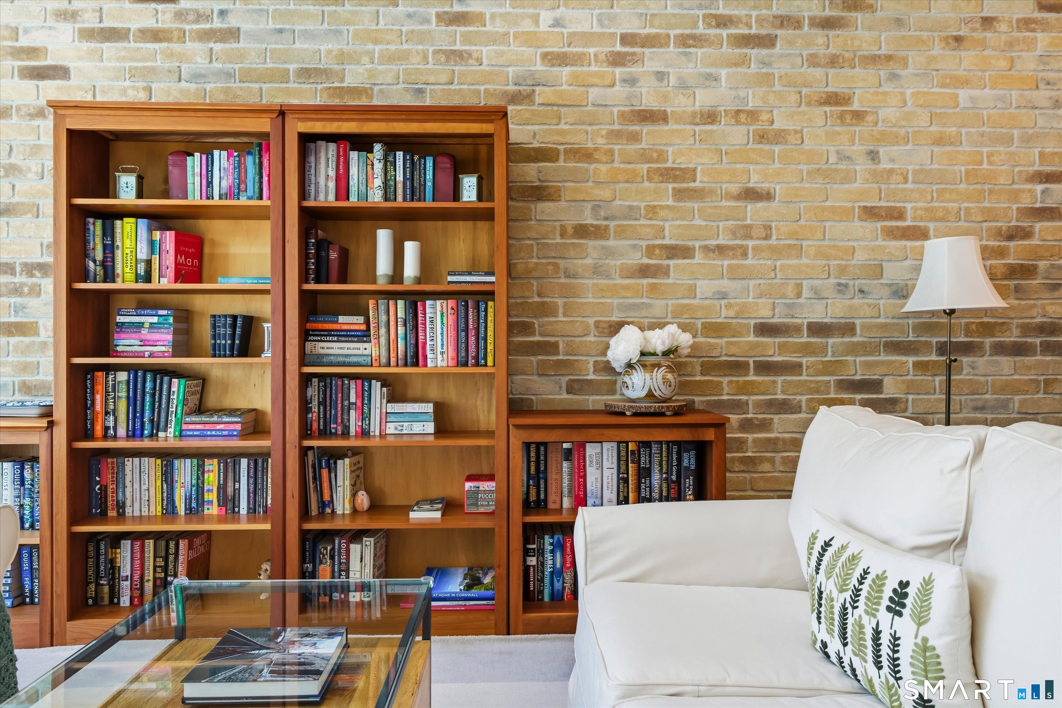
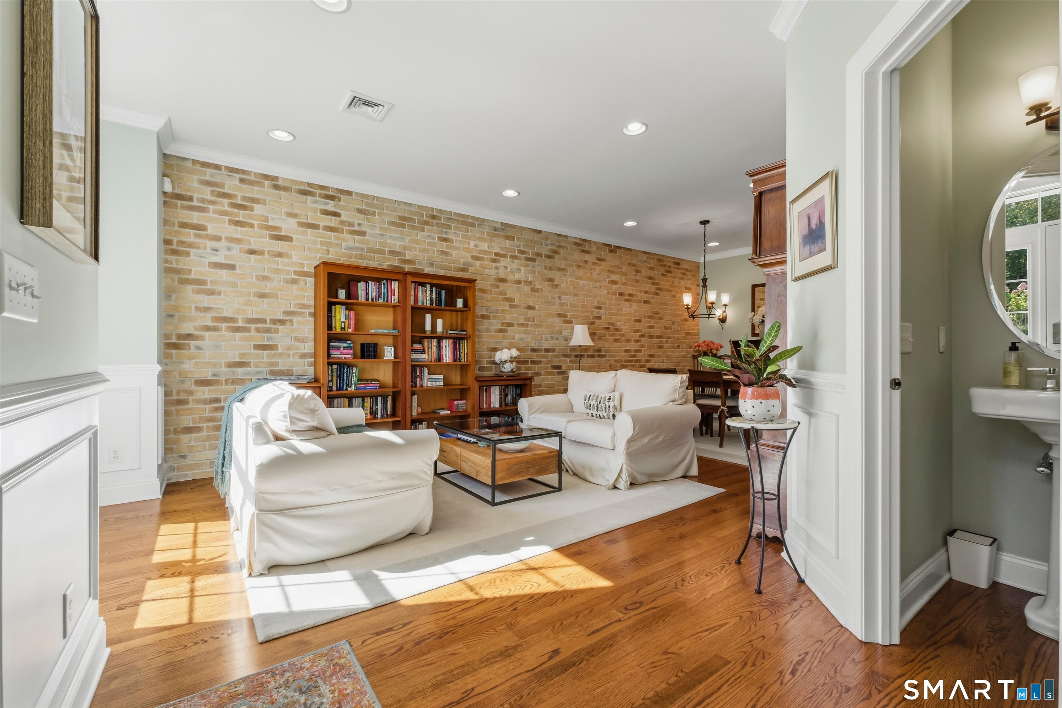
Welcome to 71 Warrington Round in The Hills at Rivington. Originally showcased as a model home this exceptional residence was designed to impress featuring distinctive architectural details & designer finishes throughout. Perfectly positioned on a premium lot with breathtaking mountain views. A striking custom brick accent wall creates a stunning focal point in the Living & Dining Areas adding warmth & character. Eat-in Kitchen features a center island, pantry & a seamless flow into comfortable Sitting Area with access to your private deck. Morning sunlight fills the inviting Living Room while the Dining Area provides an elegant setting for special occasions. Convenient Powder Room completes the main level. Upstairs, spacious Primary Suite features a vaulted ceiling, two elegant full-length wall mirrors & generous walk-in closet. The Primary Bath offers a glass-enclosed shower with built-in bench & separate soaking tub. 2 additional Bedrooms, including one beautifully enhanced with custom high-wall wainscoting reflect the thoughtful designer details found throughout this home. Full Bath & Laundry complete this level. A custom wrought-iron staircase railing leads to the Lower Level featuring an expansive Storage Room with endless possibilities, spacious Mudroom & direct access to the side-by-side two-car garage. The Hills offers its own private neighborhood pool in addition to Rivington's Clubhouse with indoor & outdoor pools, fitness center, theatre, pickleball/tennis & more!

$4,457/mo

Est. mortgage payment based on a $669,900 home price.

All estimates are provided by Luxury Presence for informational purposes only. Actual amounts may vary.

Additional information

MLS® ID
24212105

Interior Features

Bedrooms
3
Bathrooms
3
Cooling
Yes
Heating
Yes
Basement
Yes

Other Property Details

Taxes
$8,518
Tax Frequency
Annually
Association Fee Frequency
Monthly
Garage
Yes
Pets Allowed
Yes
Pool
Yes
MLS provider logo

Listed by Barbara Sawin with Houlihan Lawrence (914) 806-2933

The IDX display contains information sourced from SmartMLS, Inc. as of 10/10/2026. This information is for personal, non-commercial use only and may not be used for any purpose other than identifying properties the viewer may be interested in purchasing. MLS data is generally considered reliable but is not guaranteed accurate by the MLS. Buyers are responsible for verifying all information and should conduct their own investigation or consult a professional. Some MLS data may have been provided by sources other than the listing agent. Unless stated in writing, the Broker/Agent has not verified information obtained from outside sources. The Broker/Agent may or may not have been the listing and/or selling agent, and cannot guarantee the accuracy of any property location shown on a map. Any offer of compensation is made only to participants of the MLS where the listing is filed.

©2026 SmartMLS, Inc. All rights reserved.

Data last updated on 10/10/2026 at 4:02 AM UTC.

Powered by Luxury Presence
