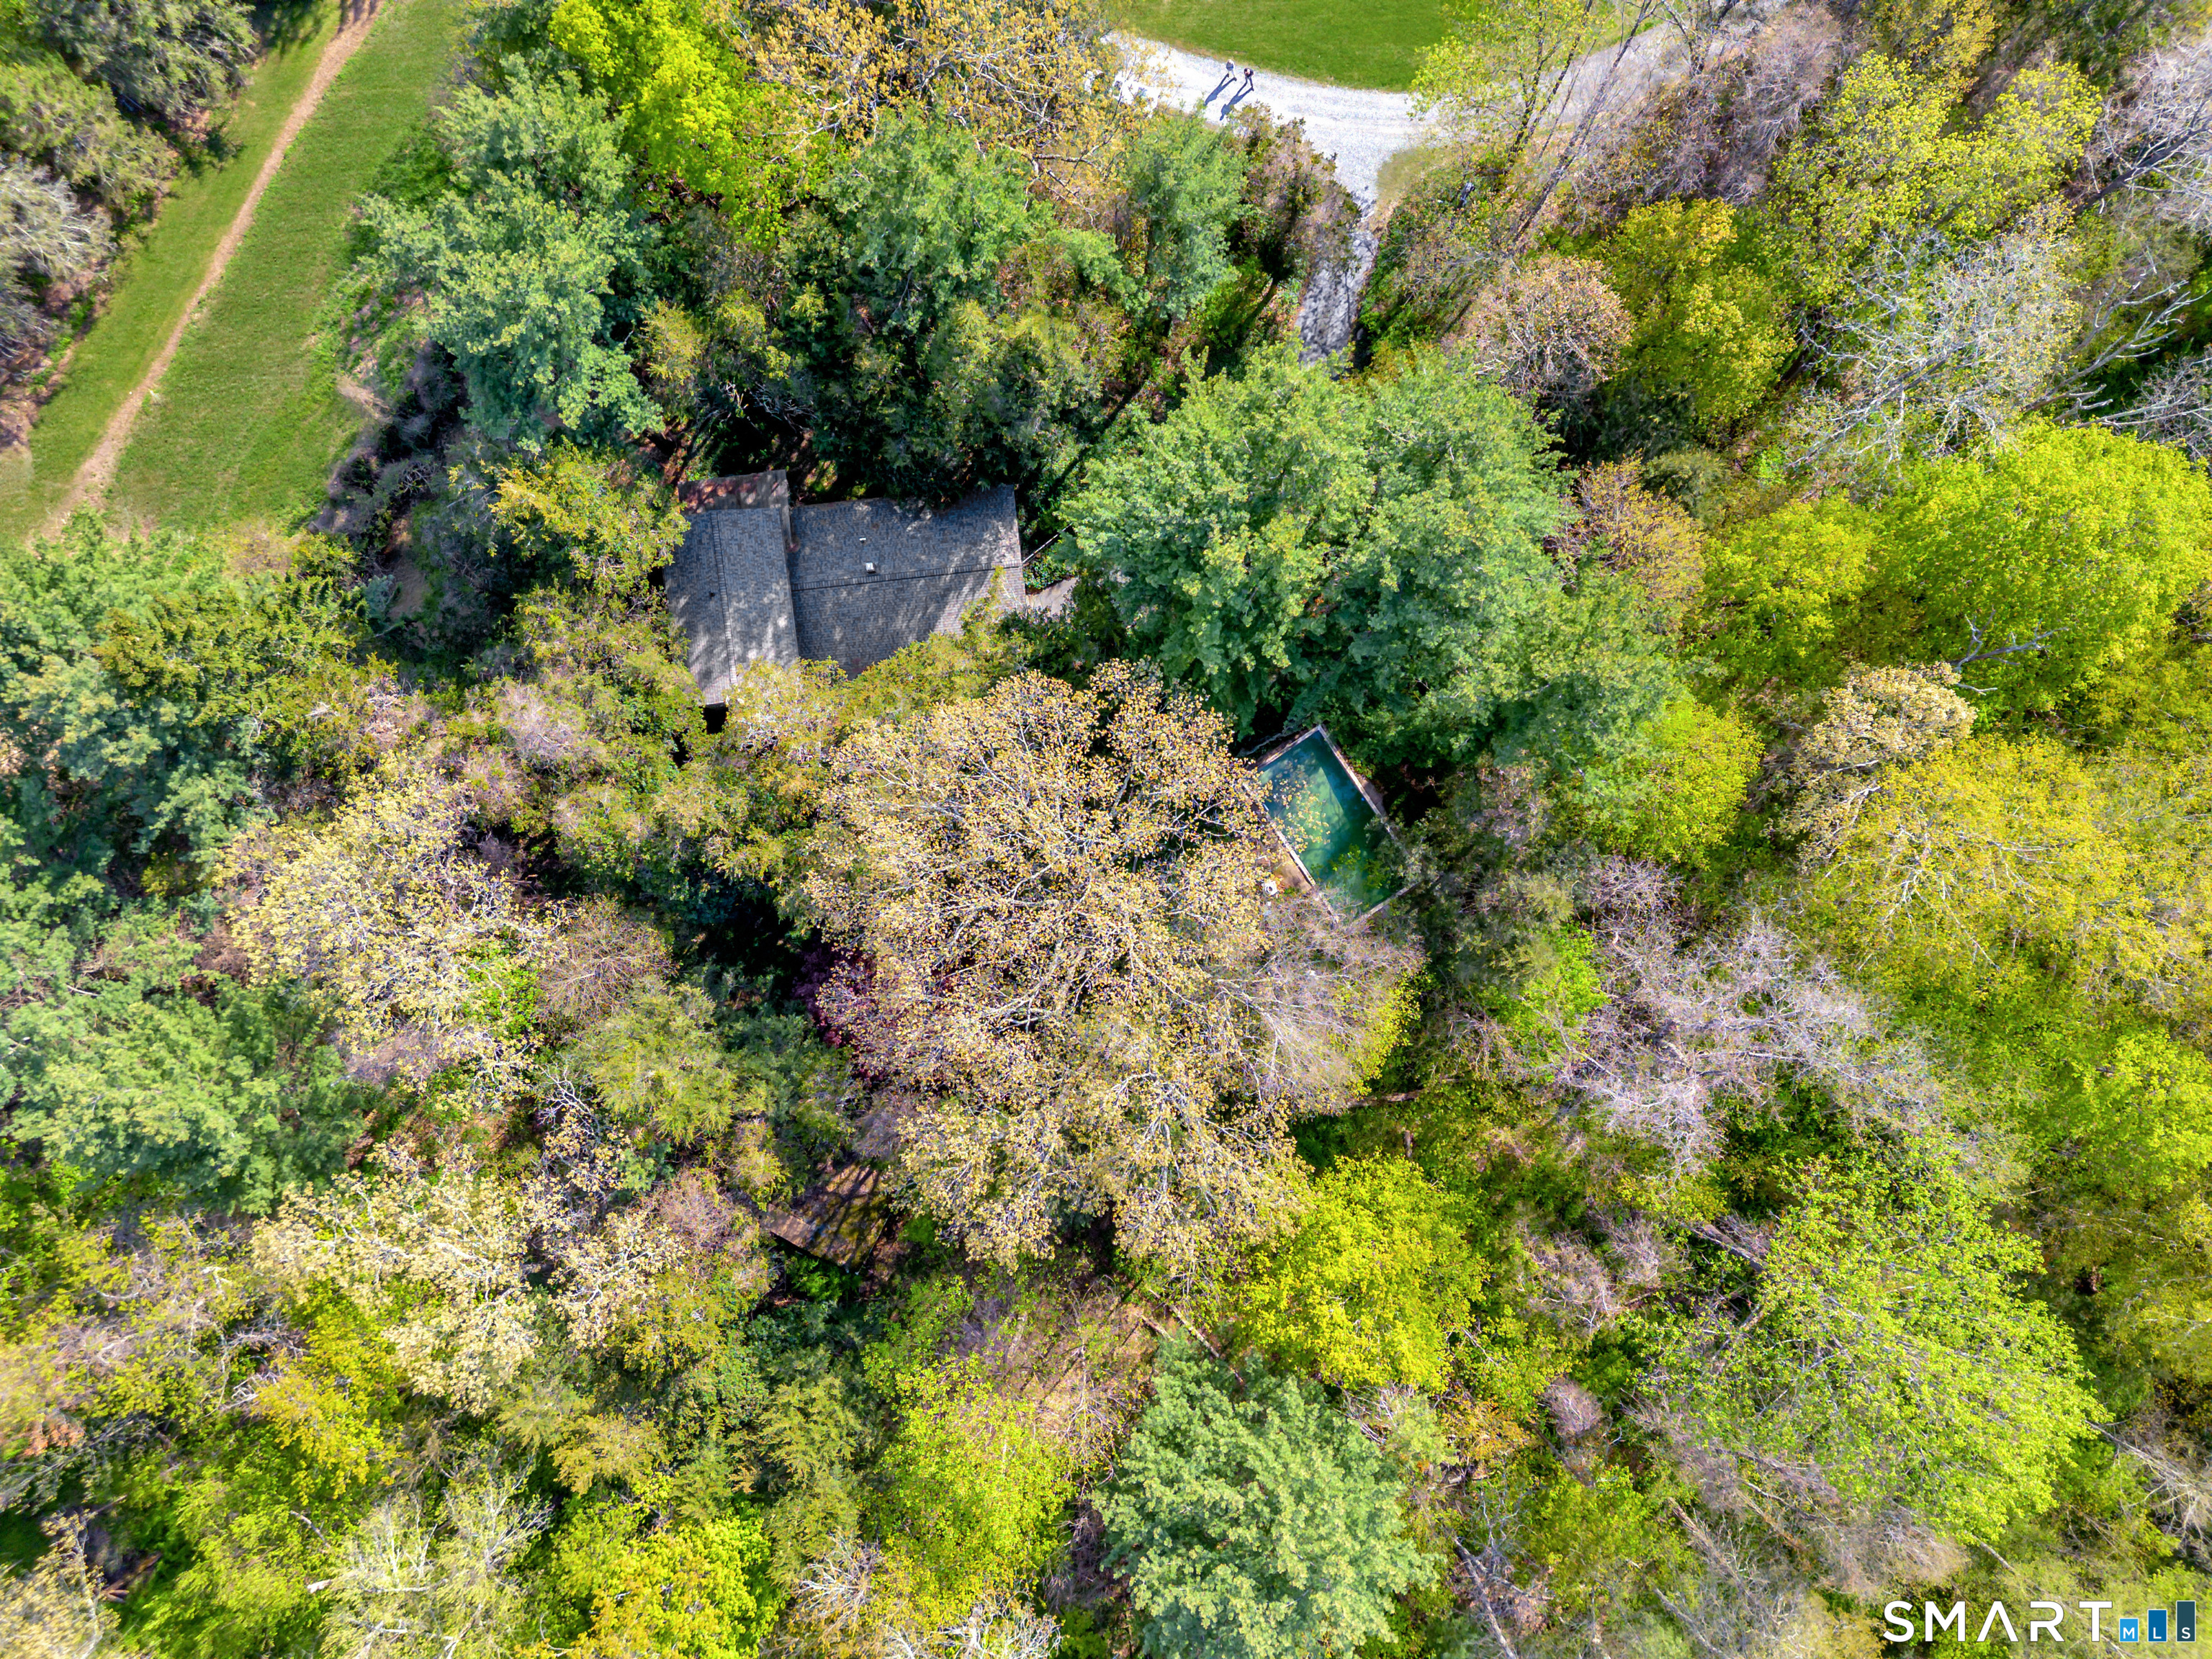
Property photo 1
Property photo 2
Property photo 3
Property photo 4
Property photo 5
5 Beds
2 Baths
2,040 sqft

$530,000

40 Oleson Drive, Southbury CT, 06488

Price per sqft$259.80
Built in1963
Property size2,040 sqft
Property typeResidential

Overview

Active

Listed Sep 16, 2026

Updated 2 days ago

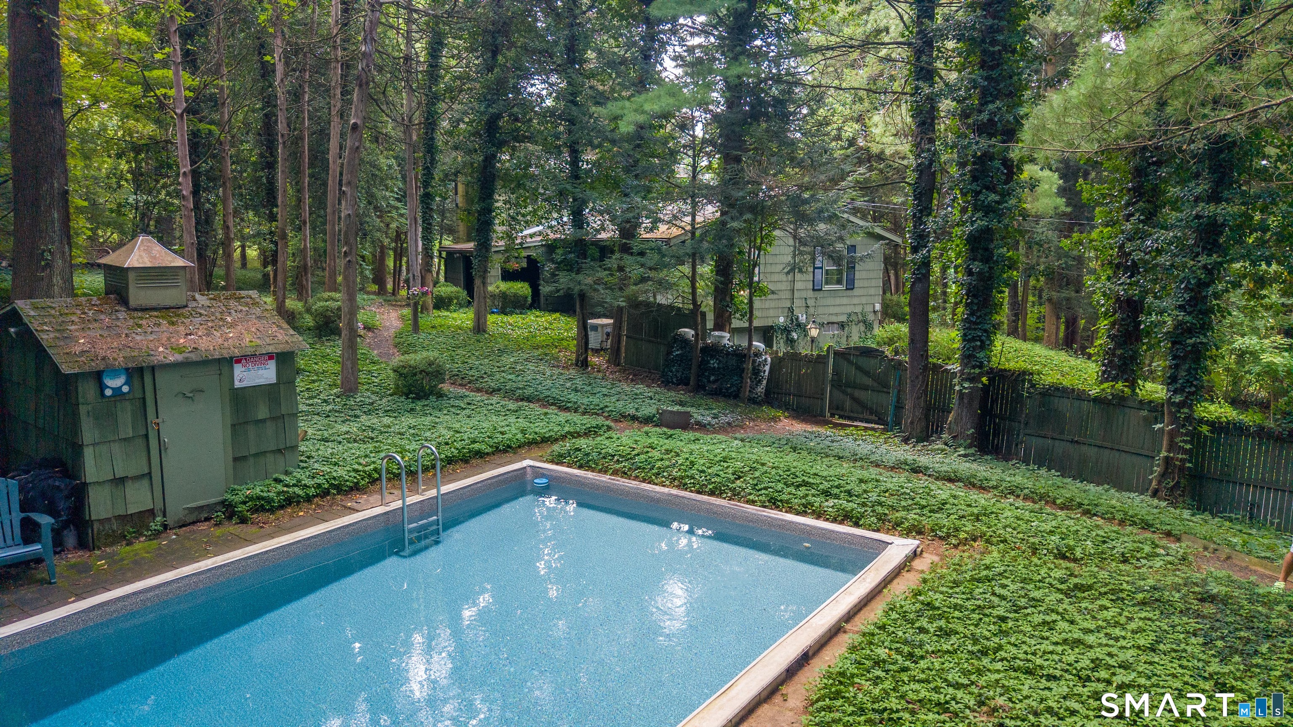
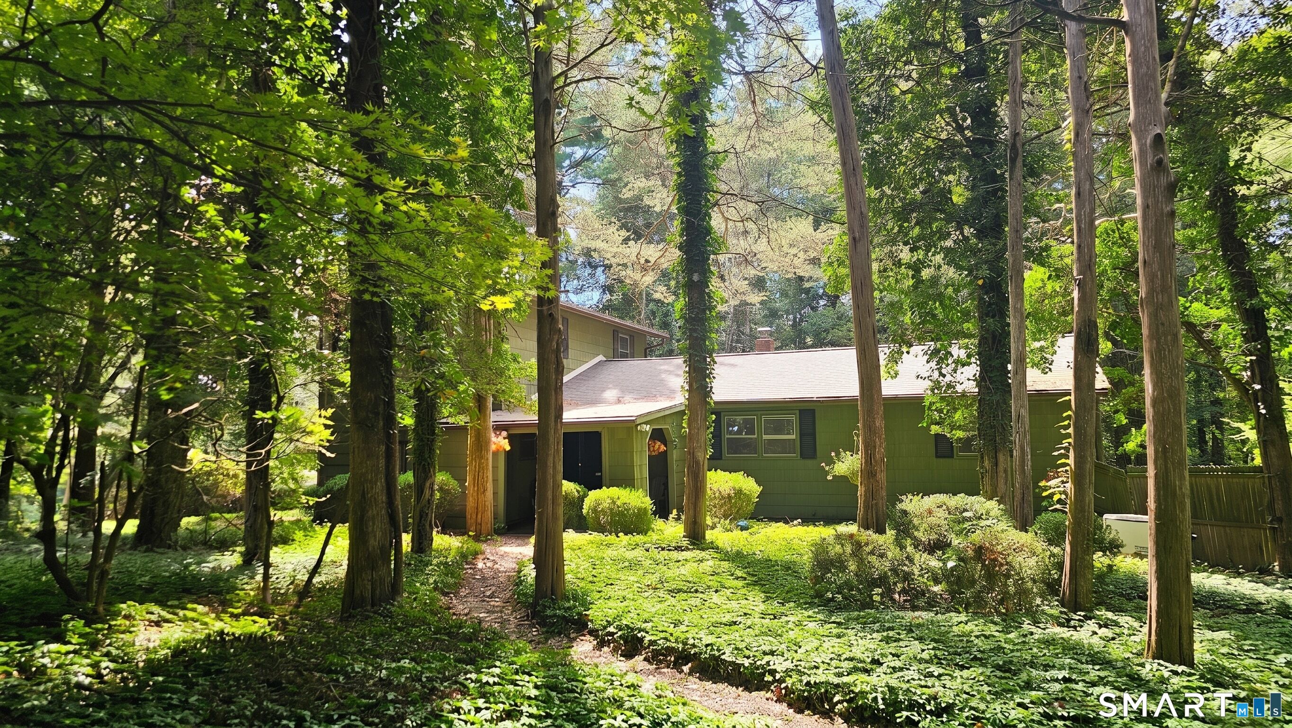
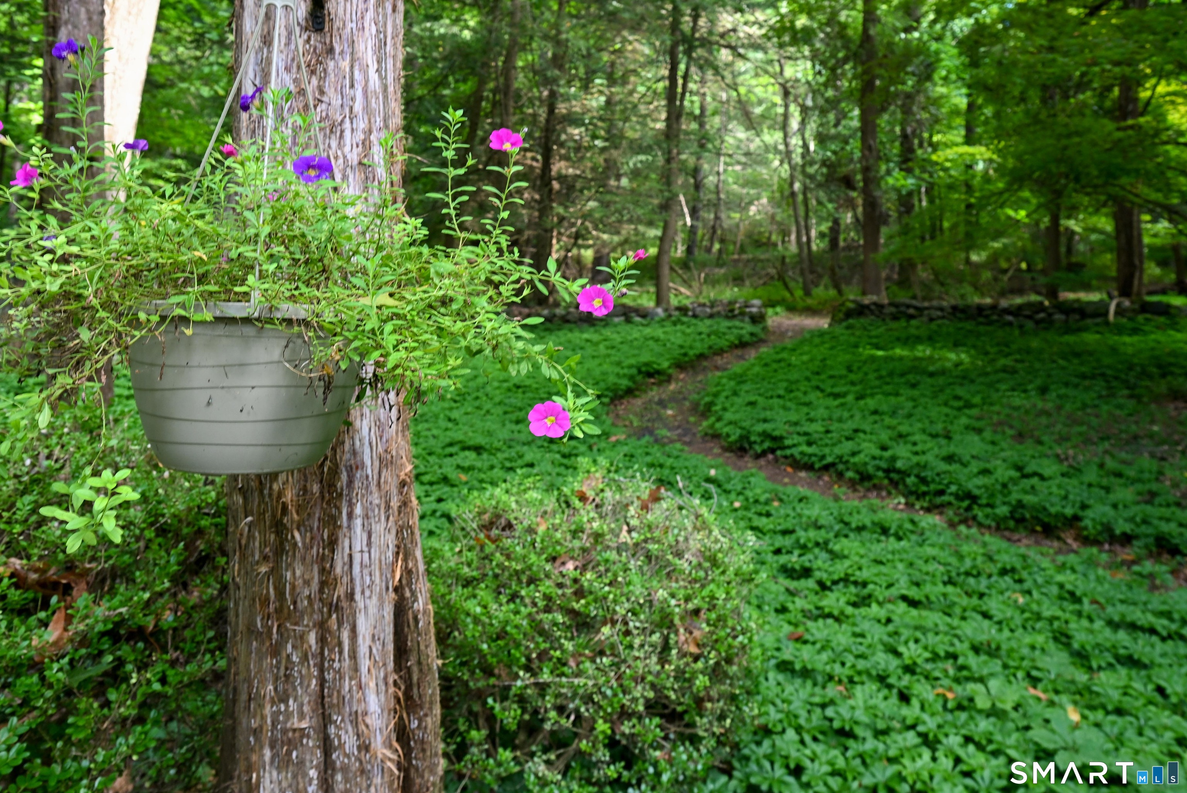
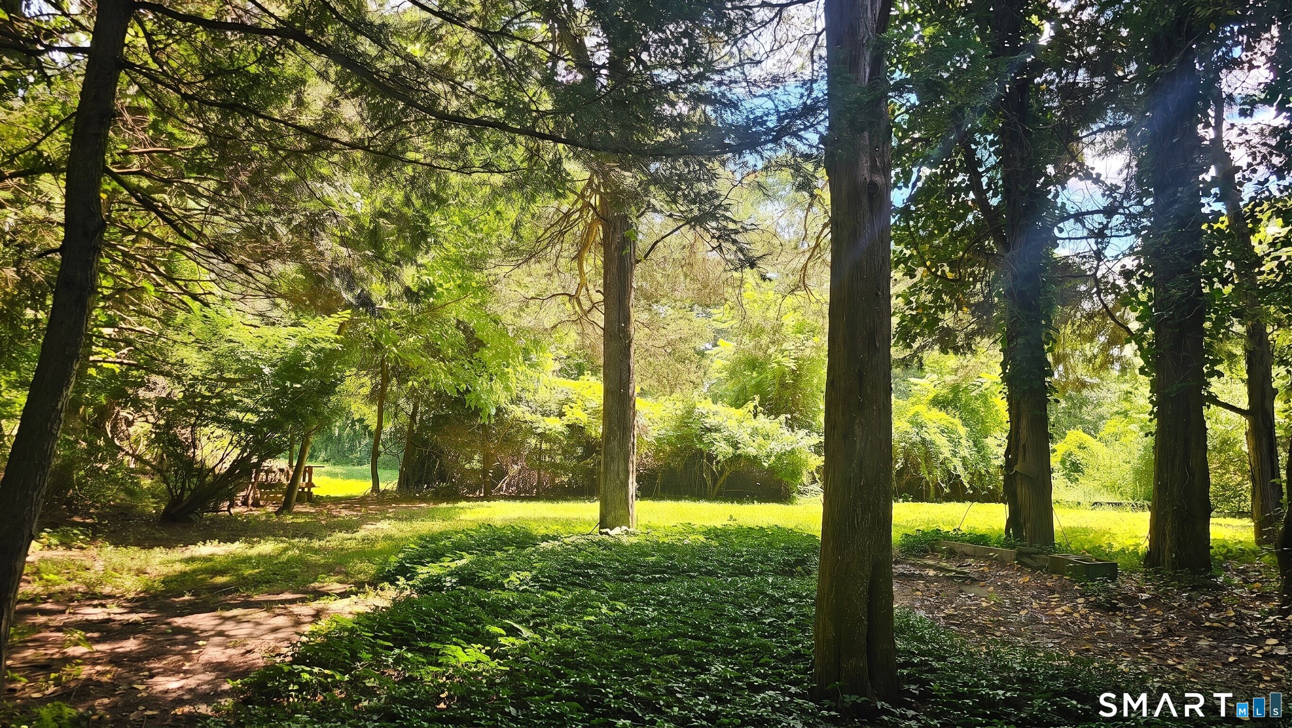
Just minutes from Main Street, shopping, restaurants, state parks, I-84, and everyday conveniences, this 5BR home is tucked away at the end of a private road on 2.9 beautiful wooded acres. Located approximately 85 miles from NYC, the property offers privacy, and plenty of room to explore, garden, entertain, or simply enjoy the peaceful natural setting. A covered front porch welcomes you into a spacious foyer where hardwood flooring extends throughout much of the home. The sun-filled living rm features oversized windows, built-in bookshelves, and a wood stove, creating a warm and comfortable gathering space. A highlight of the floor plan is the 3BRs on the main level, including the primary bedroom, offering flexibility for single-level living, guests, a home office, or multigenerational needs. The main level also includes an eat-in kitchen with a large pantry, a dining rm, a full bath, & a bright four-season rm w/large sliders overlooking the wooded landscape. Upstairs are two additional BRs and a half bath with potential for future expansion. The unfinished basement offers workshop space, laundry & mechanical areas, a storage rm suitable for a wine or root cellar, & access to the two-car tandem garage. Outside, enjoy the inground pool, garden paths, open areas for recreation, stone walls, multiple outbuildings & woodsheds (as is). *seller is offering with an acceptable offer up to a $10,000 seller concession towards buyer's closing costs (mortgage rate buy down & escrows)*.

$3,526/mo

Est. mortgage payment based on a $530,000 home price.

All estimates are provided by Luxury Presence for informational purposes only. Actual amounts may vary.

Additional information

MLS® ID
24207493

Interior Features

Bedrooms
5
Bathrooms
2
Fireplace
Yes
Heating
Yes
Basement
Yes

Exterior Features

Lot Size
2.9 Acres

Other Property Details

Taxes
$6,687
Tax Frequency
Annually
Garage
Yes
Pool
Yes
MLS provider logo

Listed by Liz Newnham with William Pitt Sotheby's Int'l (203) 994-4123

The IDX display contains information sourced from SmartMLS, Inc. as of 10/8/2026. This information is for personal, non-commercial use only and may not be used for any purpose other than identifying properties the viewer may be interested in purchasing. MLS data is generally considered reliable but is not guaranteed accurate by the MLS. Buyers are responsible for verifying all information and should conduct their own investigation or consult a professional. Some MLS data may have been provided by sources other than the listing agent. Unless stated in writing, the Broker/Agent has not verified information obtained from outside sources. The Broker/Agent may or may not have been the listing and/or selling agent, and cannot guarantee the accuracy of any property location shown on a map. Any offer of compensation is made only to participants of the MLS where the listing is filed.

©2026 SmartMLS, Inc. All rights reserved.

Data last updated on 10/8/2026 at 4:34 AM UTC.

Powered by Luxury Presence
