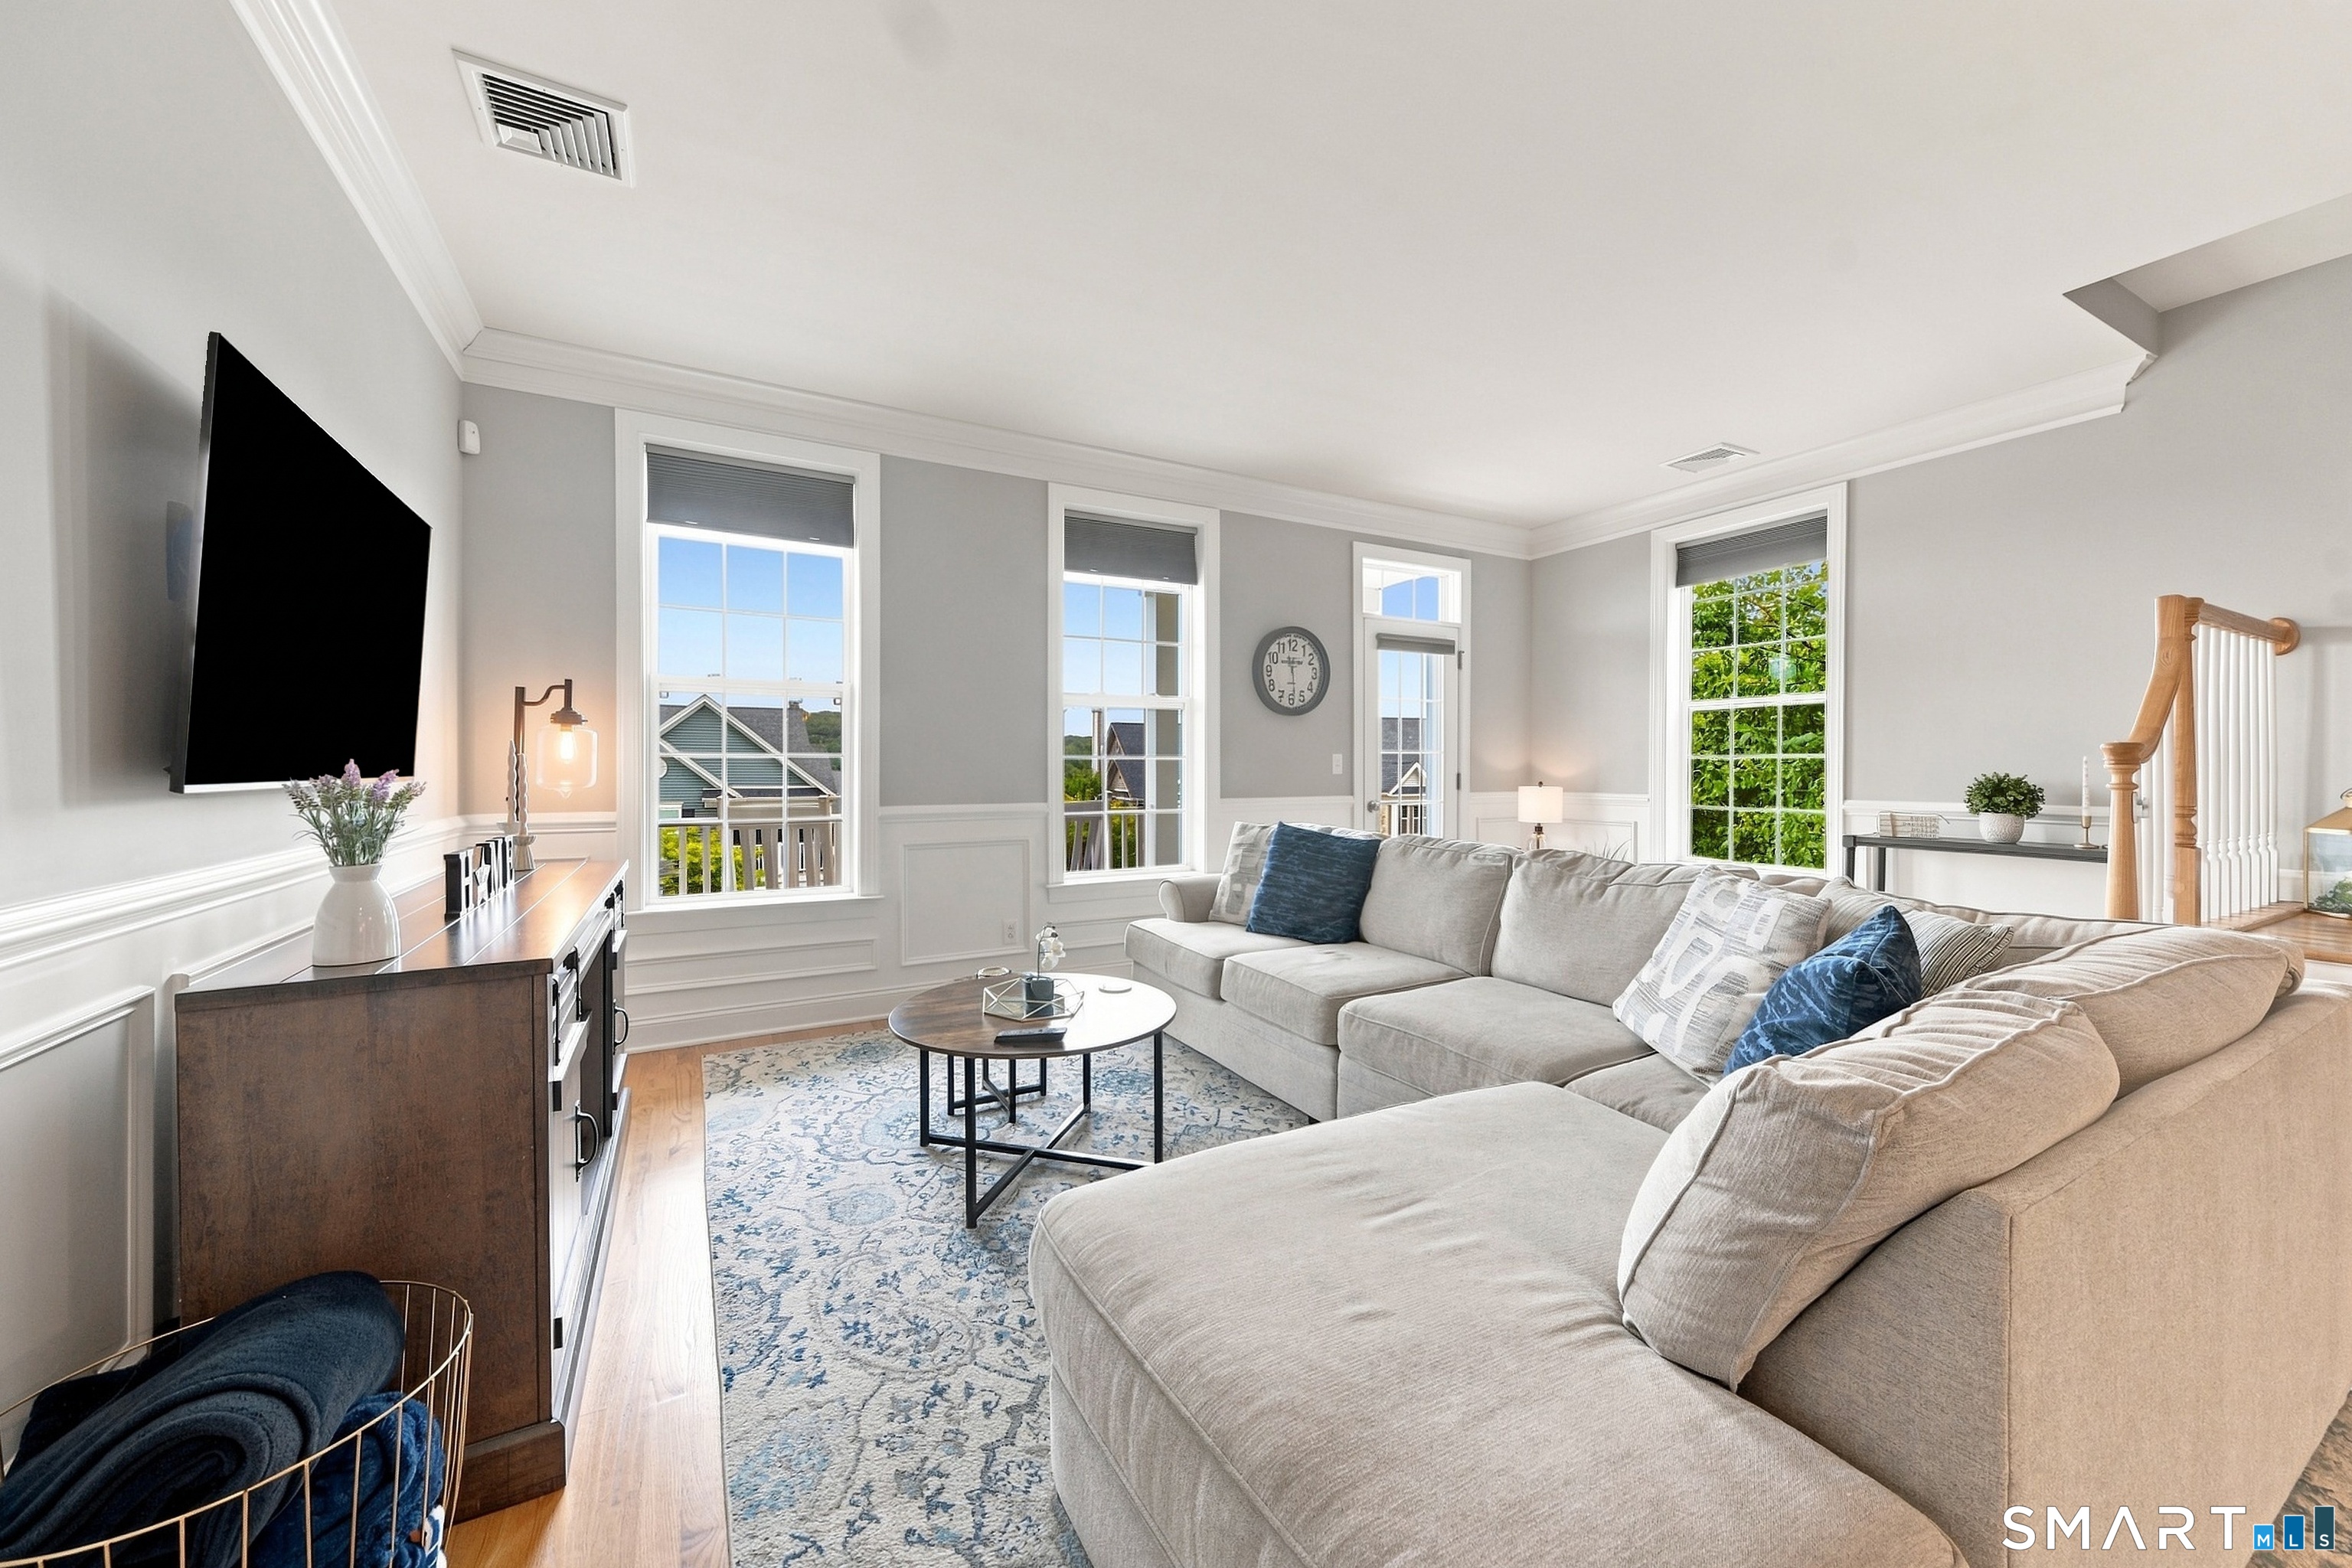
Property photo 1
Property photo 2
Property photo 3
Property photo 4
Property photo 5
3 Beds
3 Baths
1,600 sqft

$628,000

44 Warrington Round, Danbury CT, 06810

Price per sqft$392.50
Built in2011
Property size1,600 sqft
Property typeCondominium

Overview

Active

Listed Sep 4, 2026

Updated 35h ago

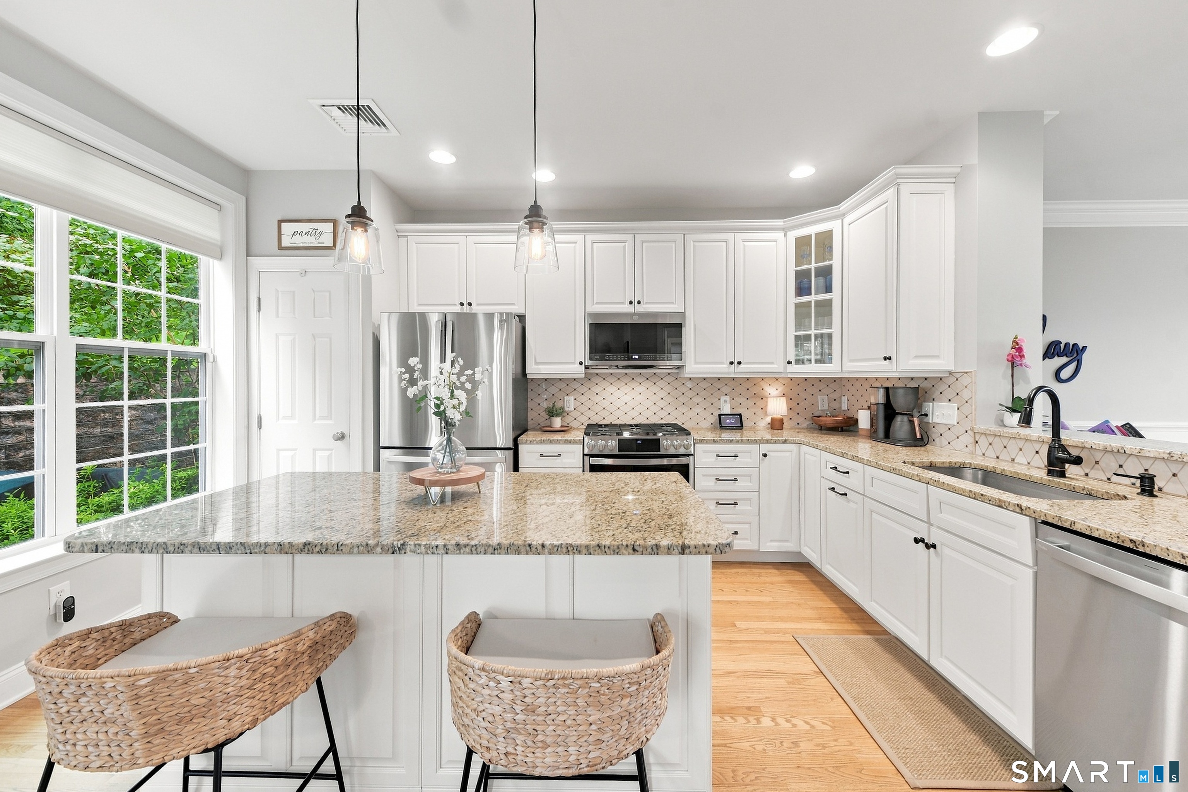
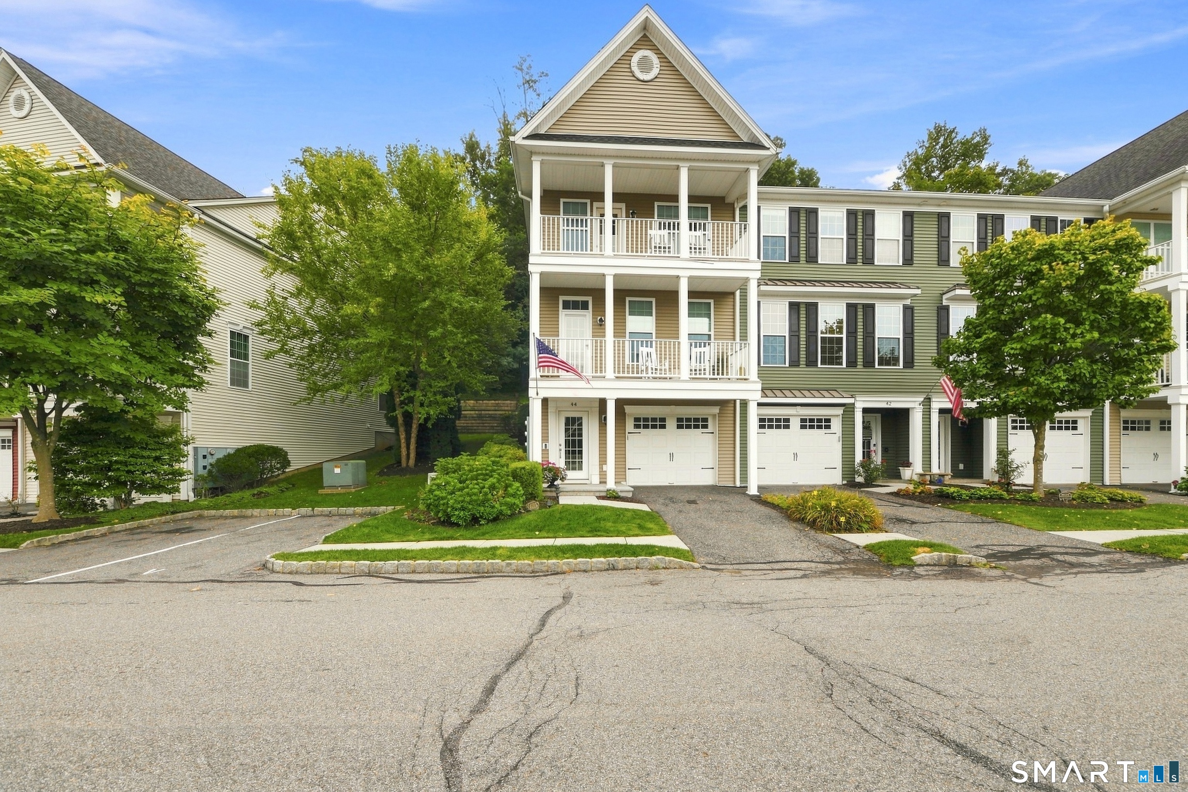
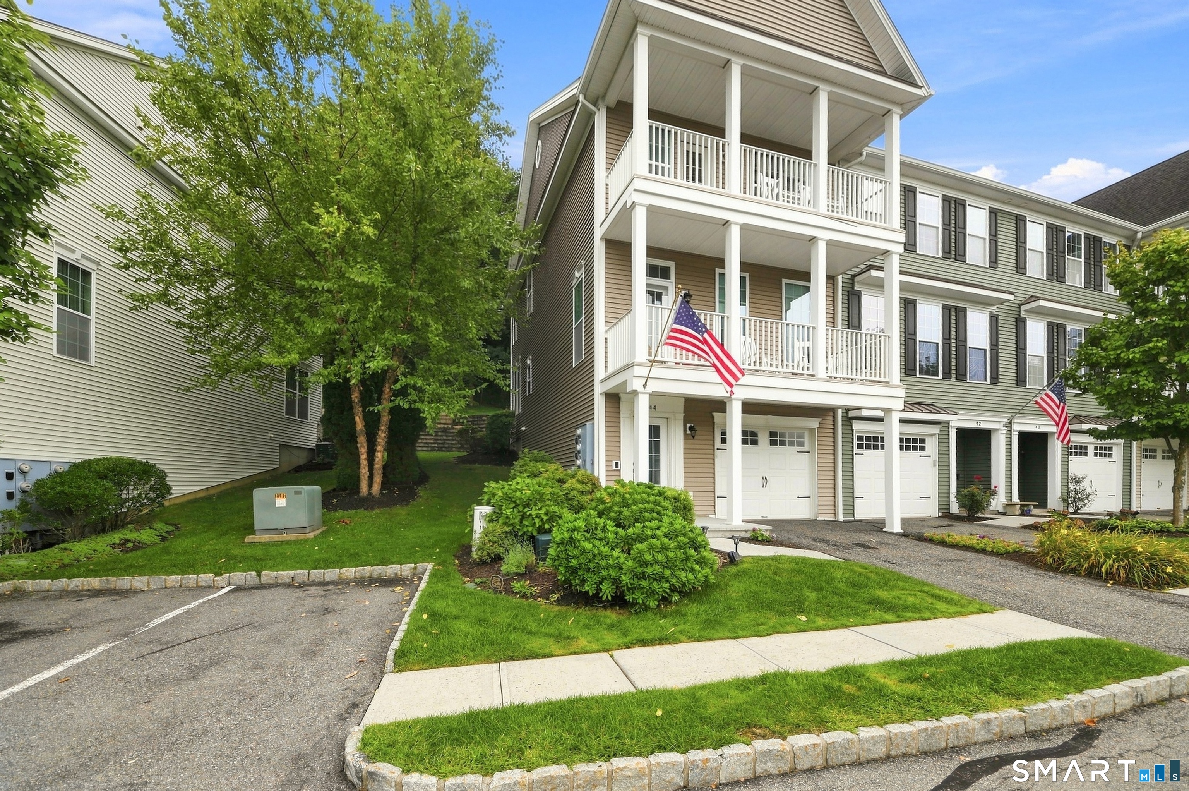
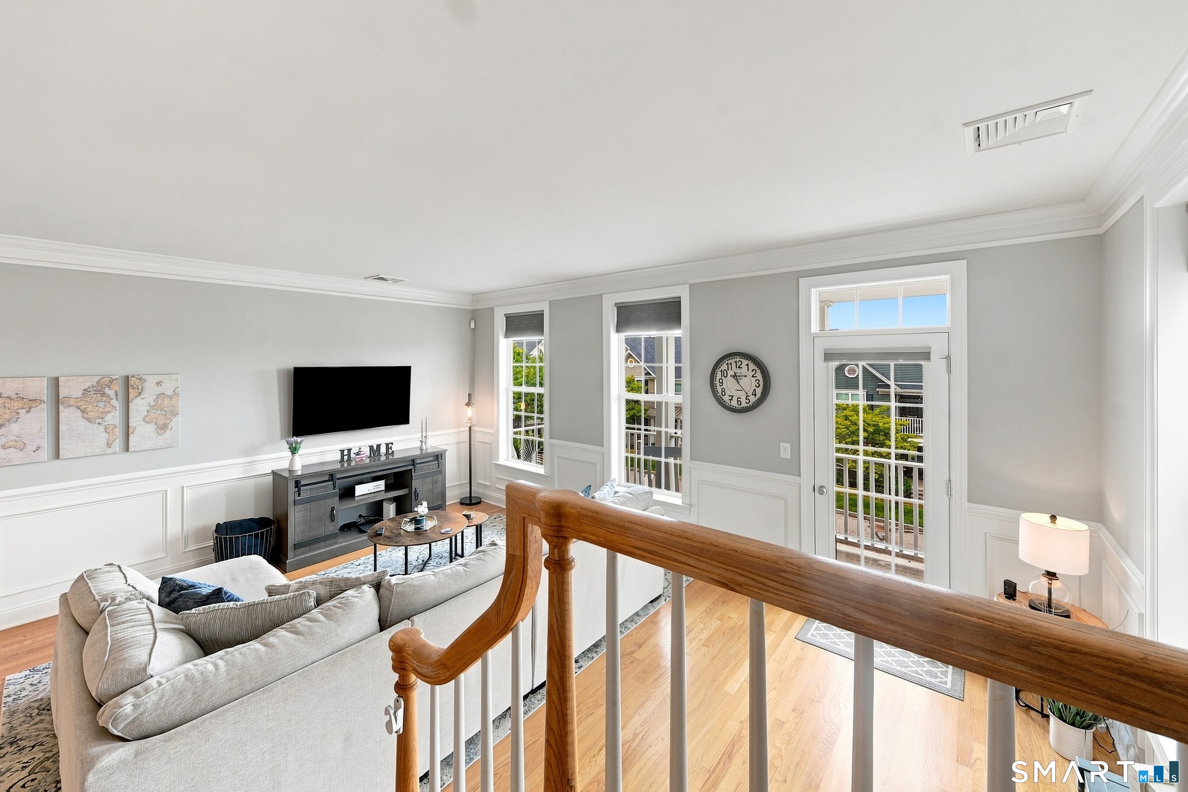
Experience the exceptional lifestyle of The Hills at Rivington in this beautifully maintained 3-bedroom, 2.5-bath end unit townhome designed for gracious living and easy entertaining. An inviting open floor plan welcomes you with hardwood floors throughout, refined crown molding and elegant wainscoting on the main level. The sunny living and dining spaces flow into the sophisticated kitchen, appointed with granite countertops, new stainless steel appliances, a center island, and a cheerful breakfast room leading to the private patio. Step out onto the balcony to take in breathtaking mountain views and spectacular sunsets-an idyllic setting for morning coffee or al fresco dining. Upstairs, vaulted ceilings create a sense of spaciousness within all three bedrooms. The primary suite is a tranquil retreat, featuring a generous walk-in closet and a beautifully appointed bath. The lower level offers direct access to the 2-car tandem garage with storage and versatile unfinished space for a home office or gym. Residents of The Hills enjoy the added benefit of a private community pool and playground in addition to The Rivington Club's resort-style amenities, including an indoor and two outdoor pools, fitness center, tennis and pickleball courts, basketball and bocce courts, movie theater, billiards, grills, firepits, outdoor TVs and more. Ideally situated near I-84, Danbury Mall, restaurants and everyday conveniences. A true turnkey home offering luxury, lifestyle, and location!!

$4,178/mo

Est. mortgage payment based on a $628,000 home price.

All estimates are provided by Luxury Presence for informational purposes only. Actual amounts may vary.

Additional information

MLS® ID
24203305

Interior Features

Bedrooms
3
Bathrooms
3
Cooling
Yes
Heating
Yes
Basement
No

Other Property Details

Taxes
$8,621
Tax Frequency
Annually
Association Fee Frequency
Monthly
Garage
Yes
Pool
Yes
MLS provider logo

Listed by Donna Gladstein with ERA Insite Realty Services (914) 262-8438

The IDX display contains information sourced from SmartMLS, Inc. as of 10/9/2026. This information is for personal, non-commercial use only and may not be used for any purpose other than identifying properties the viewer may be interested in purchasing. MLS data is generally considered reliable but is not guaranteed accurate by the MLS. Buyers are responsible for verifying all information and should conduct their own investigation or consult a professional. Some MLS data may have been provided by sources other than the listing agent. Unless stated in writing, the Broker/Agent has not verified information obtained from outside sources. The Broker/Agent may or may not have been the listing and/or selling agent, and cannot guarantee the accuracy of any property location shown on a map. Any offer of compensation is made only to participants of the MLS where the listing is filed.

©2026 SmartMLS, Inc. All rights reserved.

Data last updated on 10/9/2026 at 4:22 AM UTC.

Powered by Luxury Presence
