Property photo 1
Property photo 2
Property photo 3
Property photo 4
Property photo 5
2 Beds
2 Baths
1,650 sqft

$239,000

745 Merrow Road Unit: 162, Coventry CT, 06238

Price per sqft$144.85
Built in1987
Property size1,650 sqft
Property typeCondominium

Overview

Active

Listed Aug 25, 2026

Updated 6 days ago

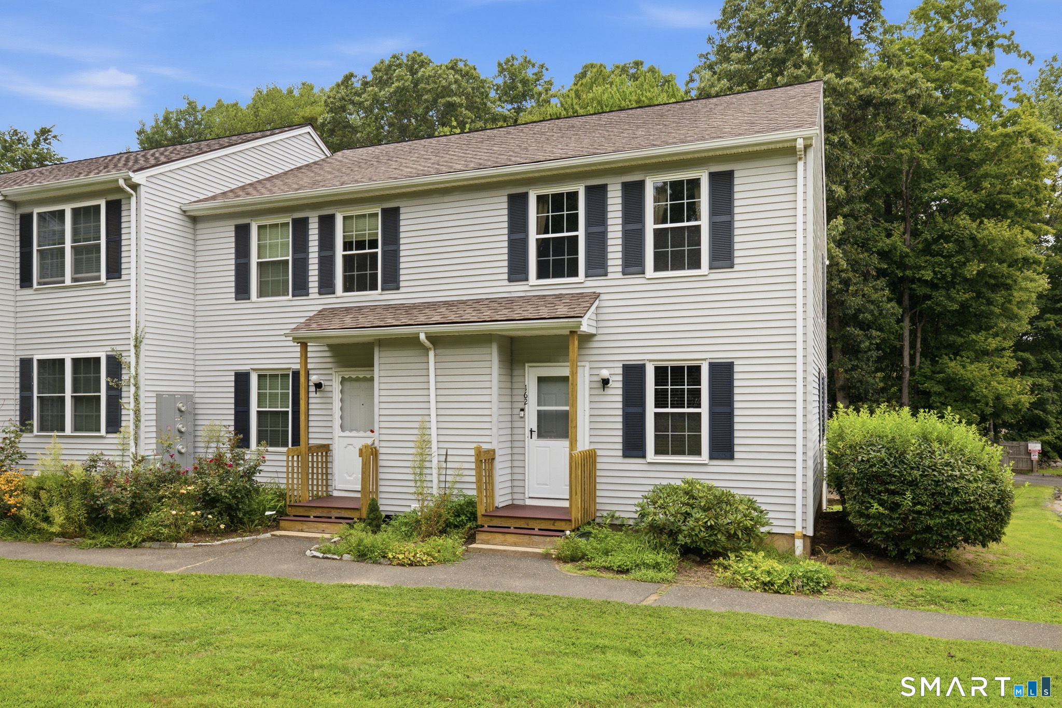
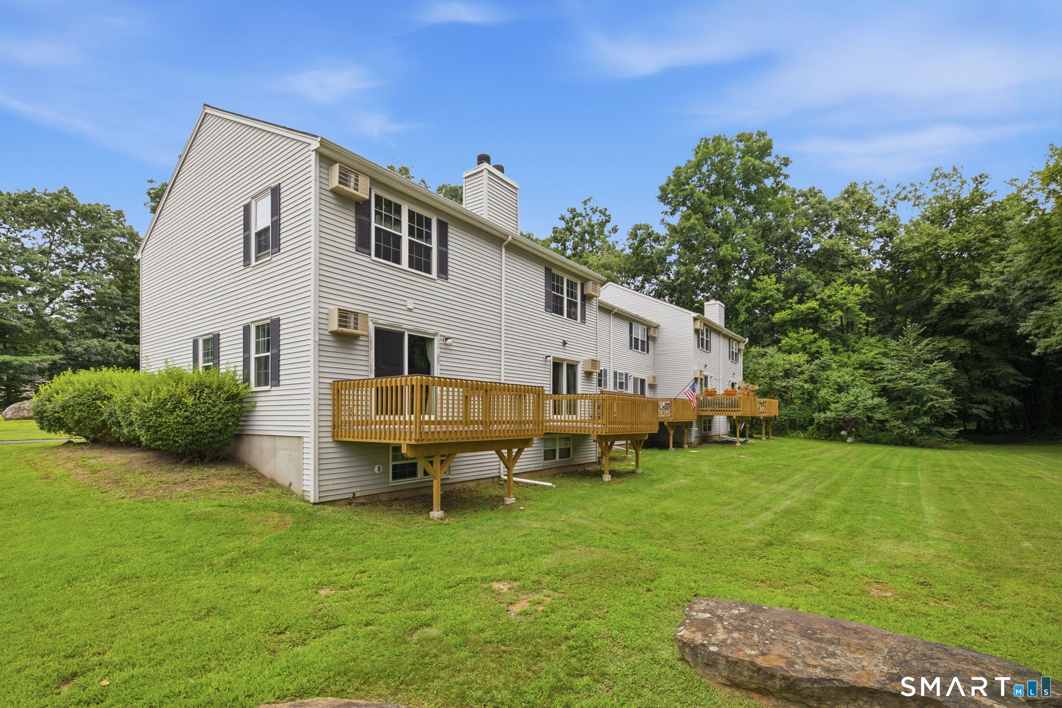
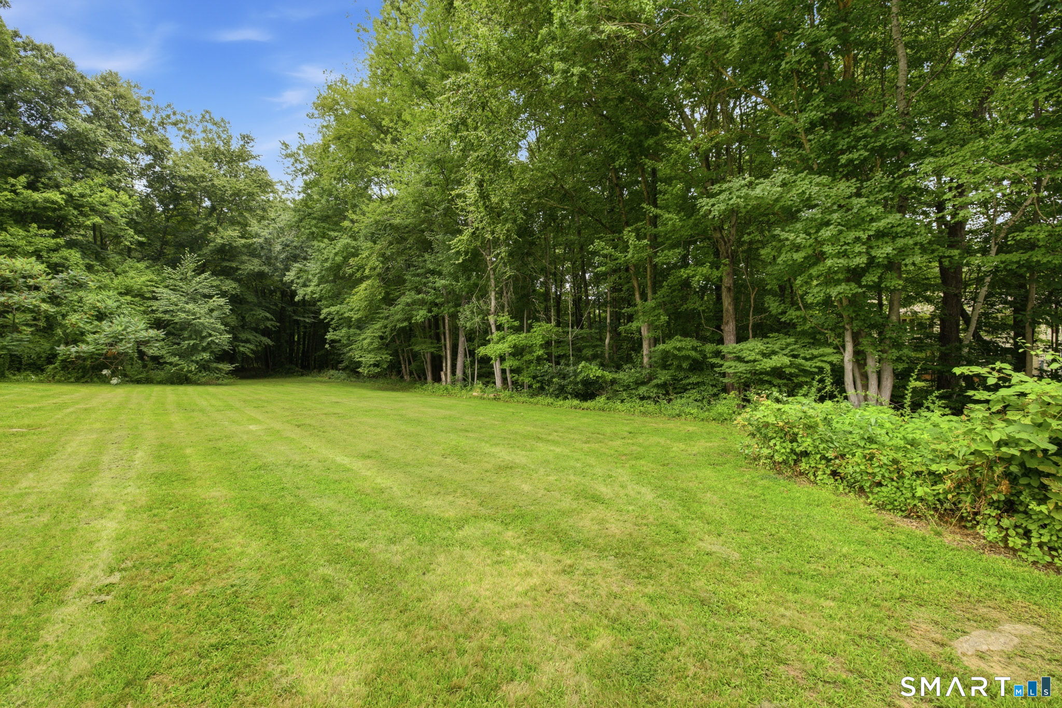
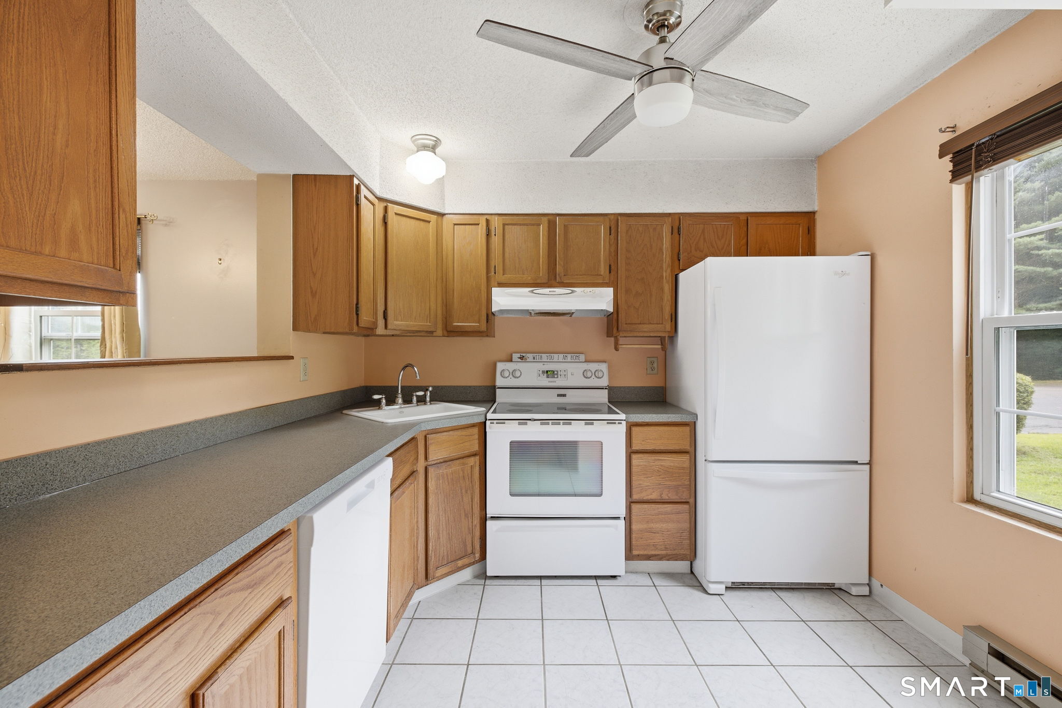
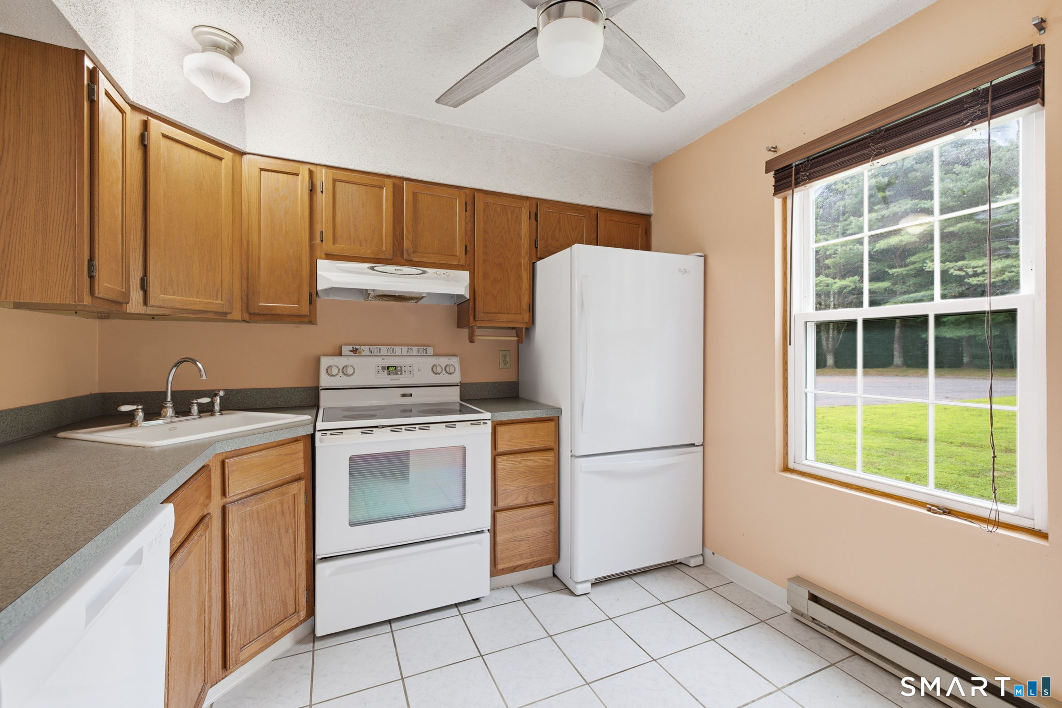
Back on market because buyer didn't get financing. Inspections done and nothing was requested. Appraisal wasn't ordered. Are you looking for an affordable alternative to buying a single family home? This end unit condo, with two-bedrooms, 1.5 Bathrooms, living room with fireplace, and a finished basement with heat is a great option! Sunlight flows into this unit through the living room sliders that lead to the deck overlooking a good-sized grassy yard that is bordered by mature trees. A spacious dining area is conveniently located between the living room and kitchen. The open floor plan creates a flexible living space which can accommodate a dining area, work space and living room to suit your needs. The kitchen is complete with oak cabinets and tile floor. Both bedrooms have generous closet space and are on the upper level along with a full bath and laundry closet. The primary bedroom has a walk-in closet and wall A/C unit. The multipurpose room in the heated, lower level has 2 windows to let the natural light flow into this space. It could be used for a home office, playroom, family room or a guest room. There is also a good amount of storage space in the unfinished mechanical room. If you've been looking for your own space to call home, this condo could be the one! This condo is located in North Coventry, just miles from UCONN, I-84, shopping, dining and multiple golf courses. Coventry Lake and Coventry Farmers Market are also just a few minutes from this condo.

$1,590/mo

Est. mortgage payment based on a $239,000 home price.

All estimates are provided by Luxury Presence for informational purposes only. Actual amounts may vary.

Additional information

MLS® ID
24201073

Interior Features

Bedrooms
2
Bathrooms
2
Fireplace
Yes
Cooling
Yes
Heating
Yes
Basement
Yes

Other Property Details

Taxes
$3,454
Tax Frequency
Annually
Association Fee Frequency
Monthly
MLS provider logo

Listed by Cheri Trudon with ERA Blanchard & Rossetto (860) 214-1054

The IDX display contains information sourced from SmartMLS, Inc. as of 10/4/2026. This information is for personal, non-commercial use only and may not be used for any purpose other than identifying properties the viewer may be interested in purchasing. MLS data is generally considered reliable but is not guaranteed accurate by the MLS. Buyers are responsible for verifying all information and should conduct their own investigation or consult a professional. Some MLS data may have been provided by sources other than the listing agent. Unless stated in writing, the Broker/Agent has not verified information obtained from outside sources. The Broker/Agent may or may not have been the listing and/or selling agent, and cannot guarantee the accuracy of any property location shown on a map. Any offer of compensation is made only to participants of the MLS where the listing is filed.

©2026 SmartMLS, Inc. All rights reserved.

Data last updated on 10/4/2026 at 3:50 AM UTC.

Powered by Luxury Presence
