Property photo 1
Property photo 2
Property photo 3
Property photo 4
Property photo 5
1 Bed
3 Baths
1,633 sqft

$499,900

638A Onondaga Lane, Stratford CT, 06614

Price per sqft$306.12
Built in1976
Property size1,633 sqft
Property typeCondominium

Overview

Active

Listed Apr 22, 2026

Updated 3 days ago

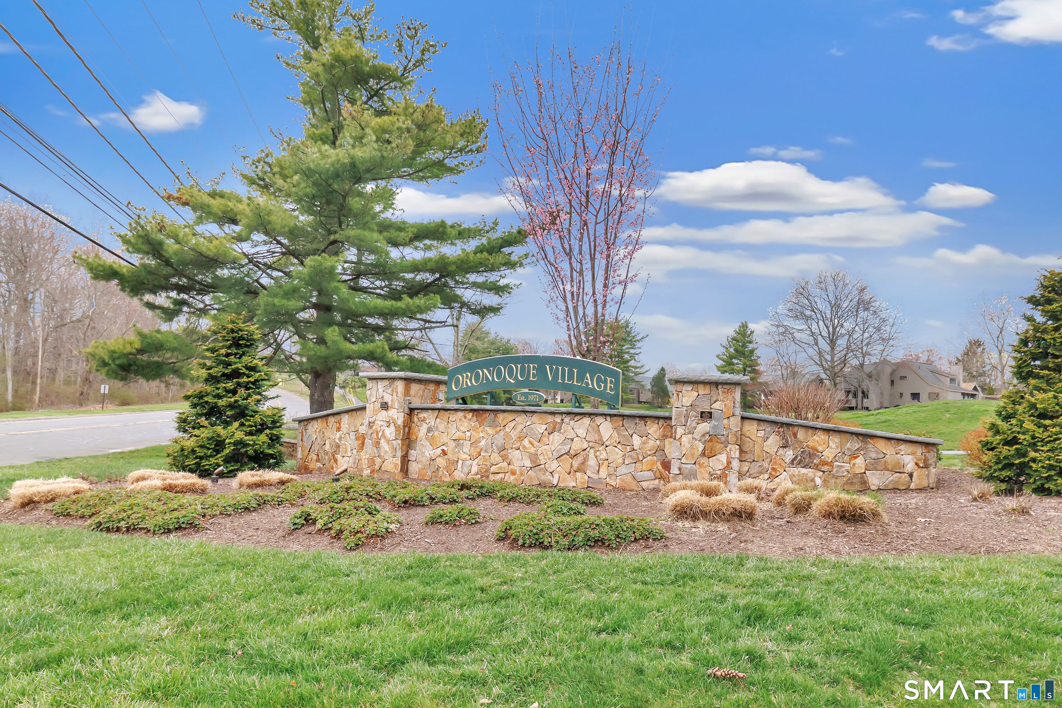
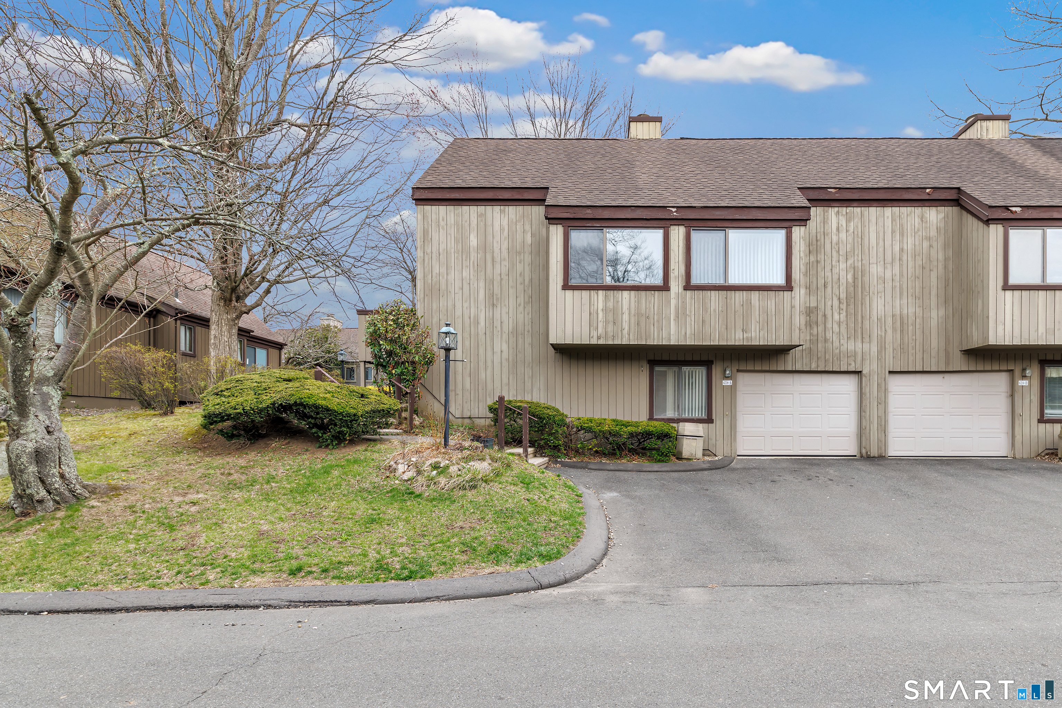
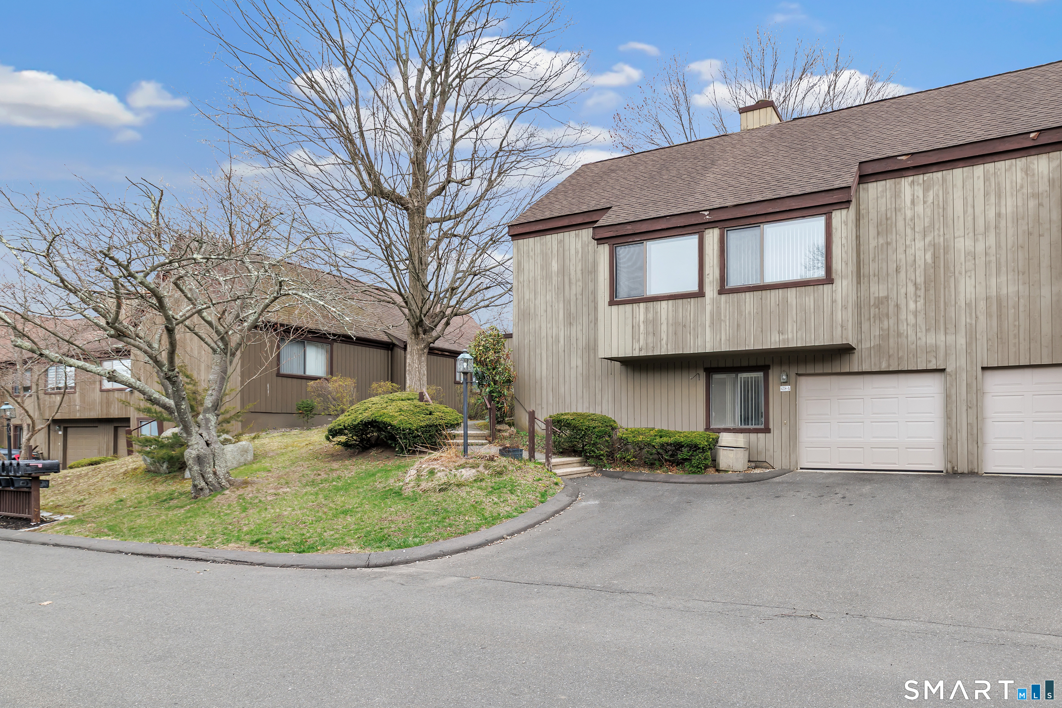
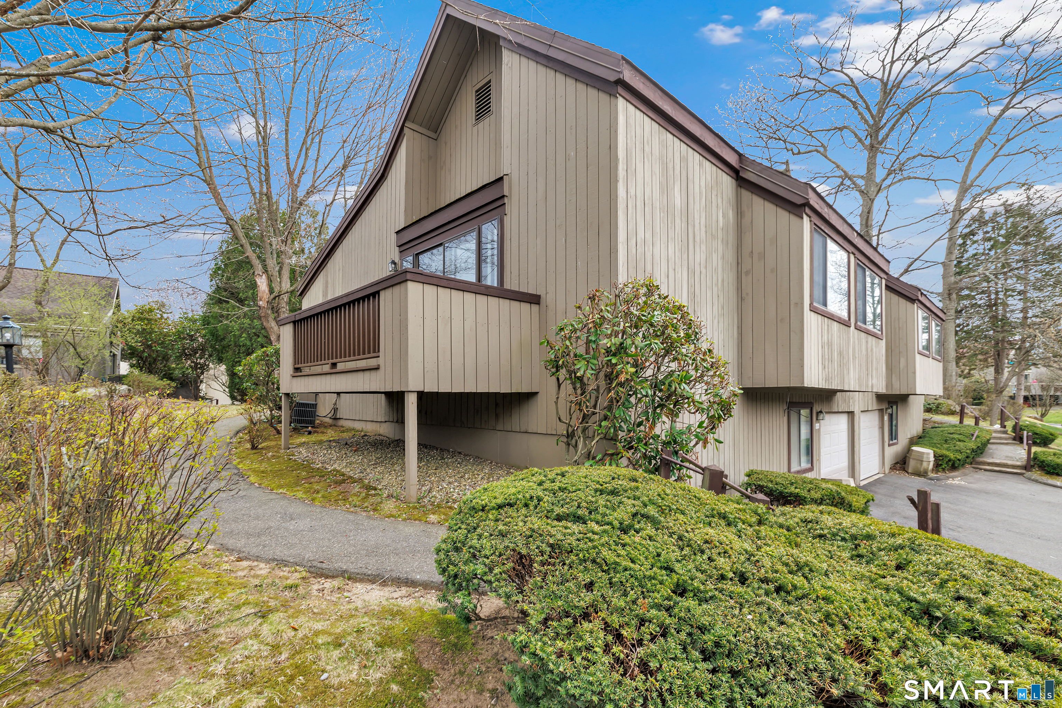
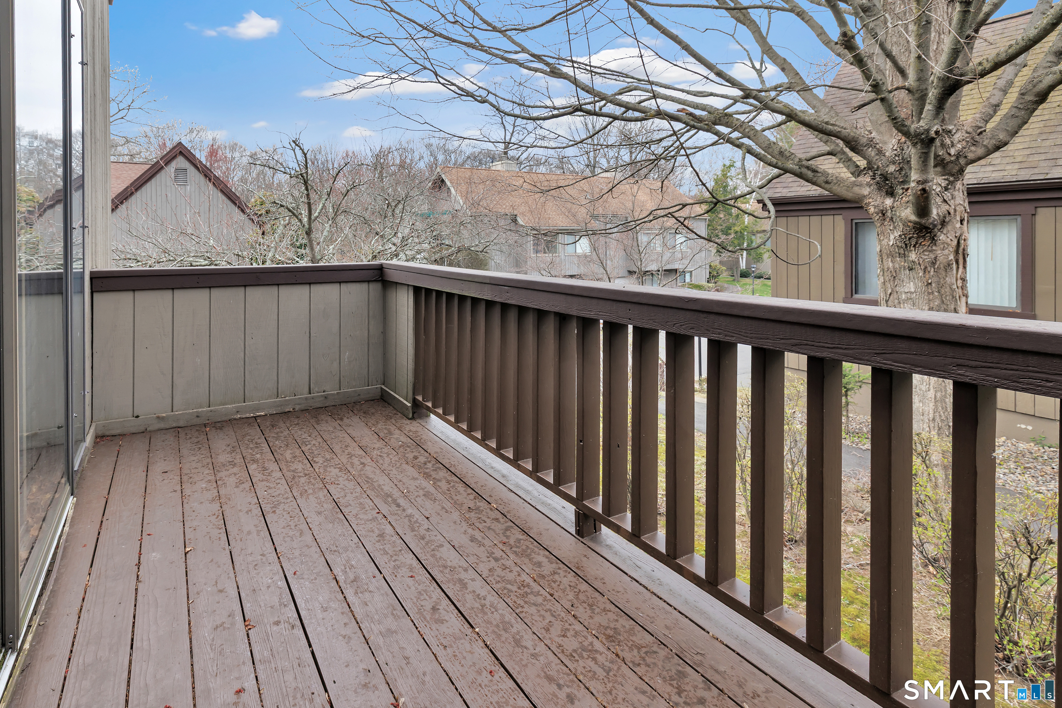
Step into the possibilities of this beautifully updated, ideally located Emerson-style condo in the lively 55+ community of Oronoque Village. Thoughtfully renovated, the home features gleaming hardwood floors, a brand-new kitchen, and stylishly updated baths. Designed for easy single-level living, the main floor welcomes you with a bright, open-concept living and dining space, highlighted by a cozy wood-burning fireplace and sliding doors that lead to a private deck-perfect for quiet mornings or entertaining guests. The main level also includes the newly updated eat-in kitchen, a convenient half bath, and a spacious primary suite with a walk-in closet and refreshed full bath. Downstairs, the finished lower level adds 458 square feet of versatile living space, offering a second bedroom or home office, an updated full bath, and a flexible bonus area to suit your needs. You'll appreciate the abundant storage, generous closet space, and the convenience of a one-car garage. Beyond your front door, Oronoque Village offers an active lifestyle with beautifully maintained grounds, community gardens, multiple pools, tennis and pickleball courts, a fitness center, and a wide range of social clubs. Golf enthusiasts will also enjoy nearby Blackhawk Country Club, with reduced membership rates available to residents. With modern updates throughout and a warm, welcoming community, this move-in-ready condo is an exceptional opportunity to enjoy comfort, convenience, and vibrant living.

$3,326/mo

Est. mortgage payment based on a $499,900 home price.

All estimates are provided by Luxury Presence for informational purposes only. Actual amounts may vary.

Additional information

MLS® ID
24168699

Interior Features

Bedrooms
1
Bathrooms
3
Fireplace
Yes
Cooling
Yes
Heating
Yes
Basement
Yes

Other Property Details

Taxes
$5,152
Tax Frequency
Annually
Association Fee Frequency
Monthly
Garage
Yes
Pool
Yes
MLS provider logo

Listed by Sailoz Sikka with William Raveis Real Estate (203) 257-4180

The IDX display contains information sourced from SmartMLS, Inc. as of 10/7/2026. This information is for personal, non-commercial use only and may not be used for any purpose other than identifying properties the viewer may be interested in purchasing. MLS data is generally considered reliable but is not guaranteed accurate by the MLS. Buyers are responsible for verifying all information and should conduct their own investigation or consult a professional. Some MLS data may have been provided by sources other than the listing agent. Unless stated in writing, the Broker/Agent has not verified information obtained from outside sources. The Broker/Agent may or may not have been the listing and/or selling agent, and cannot guarantee the accuracy of any property location shown on a map. Any offer of compensation is made only to participants of the MLS where the listing is filed.

©2026 SmartMLS, Inc. All rights reserved.

Data last updated on 10/7/2026 at 5:08 AM UTC.

Powered by Luxury Presence
