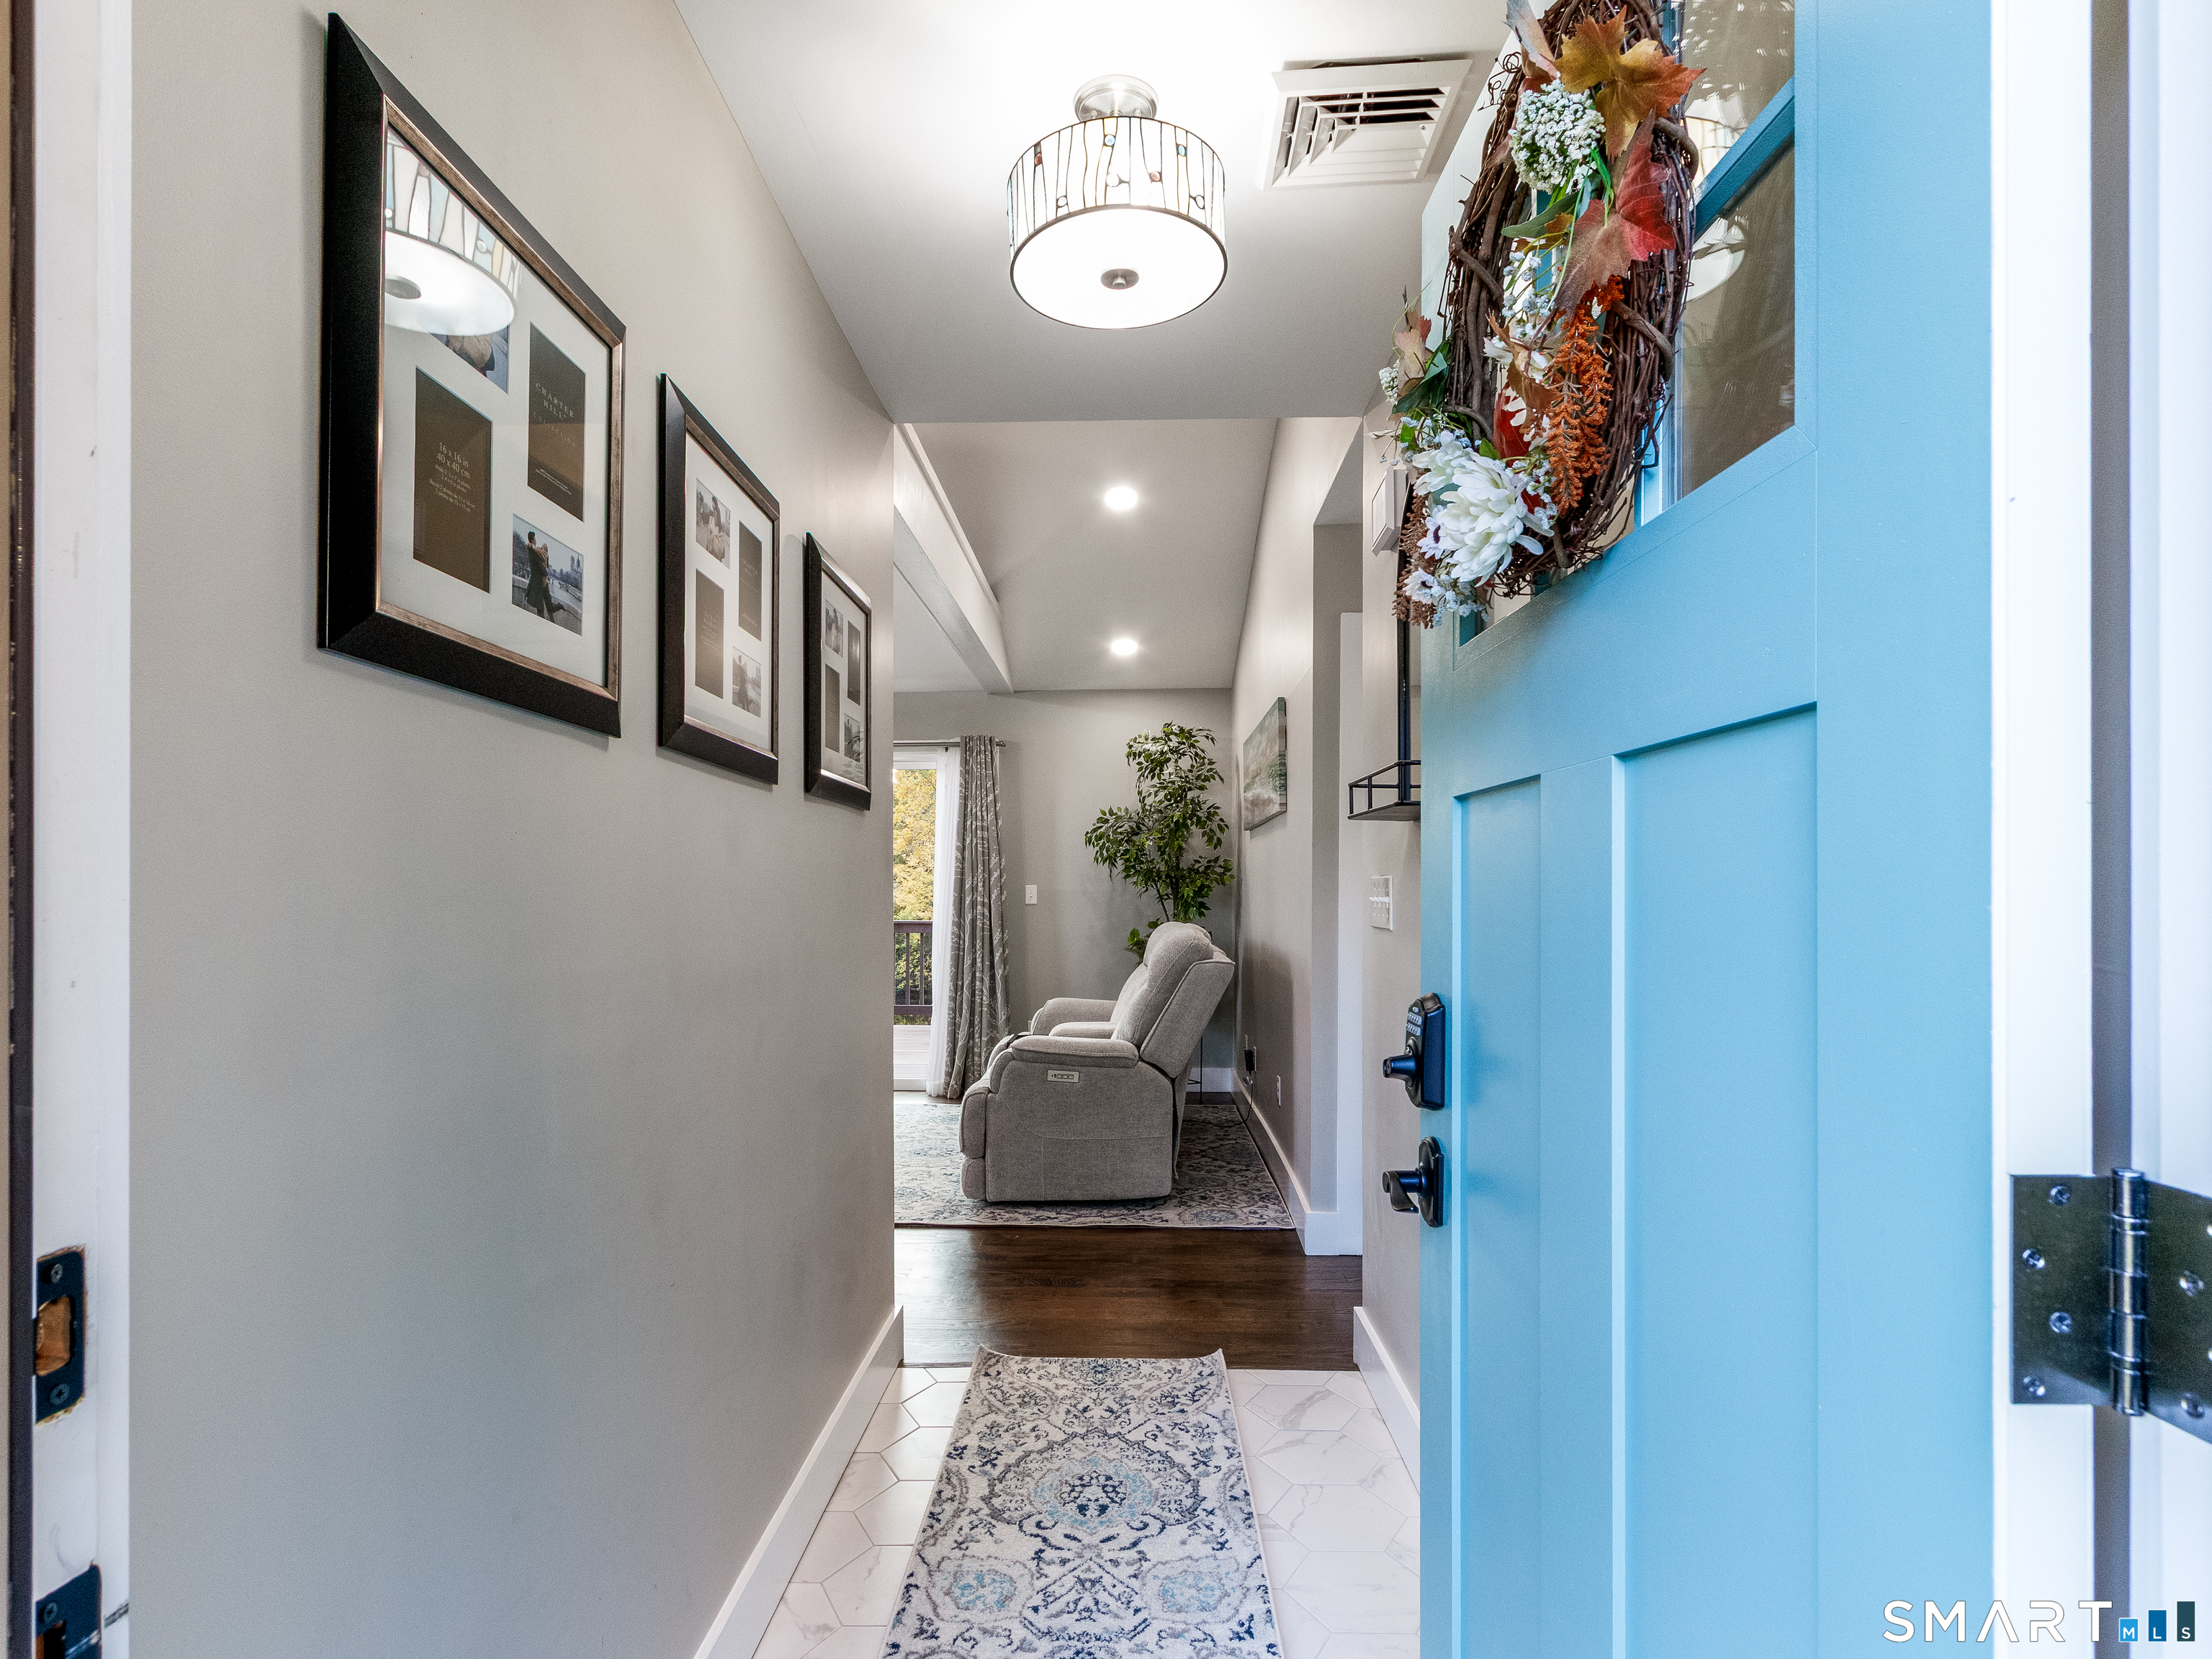
Property photo 1
Property photo 2
Property photo 3
Property photo 4
Property photo 5
2 Beds
3 Baths
1,732 sqft

$429,000

28 Pilgrim Harbor Unit: A, Wallingford CT, 06492

Price per sqft$247.69
Built in1974
Property size1,732 sqft
Property typeCondominium

Overview

Active

Listed Oct 7, 2026

Updated 17h ago

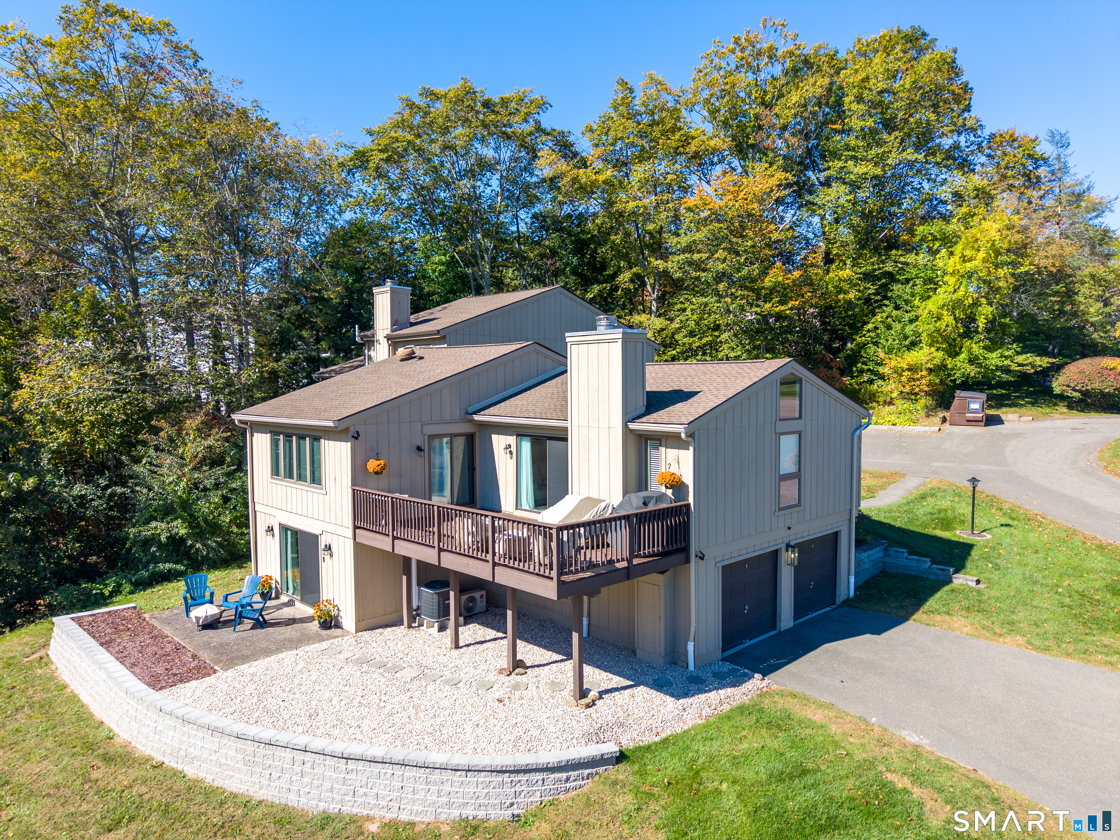
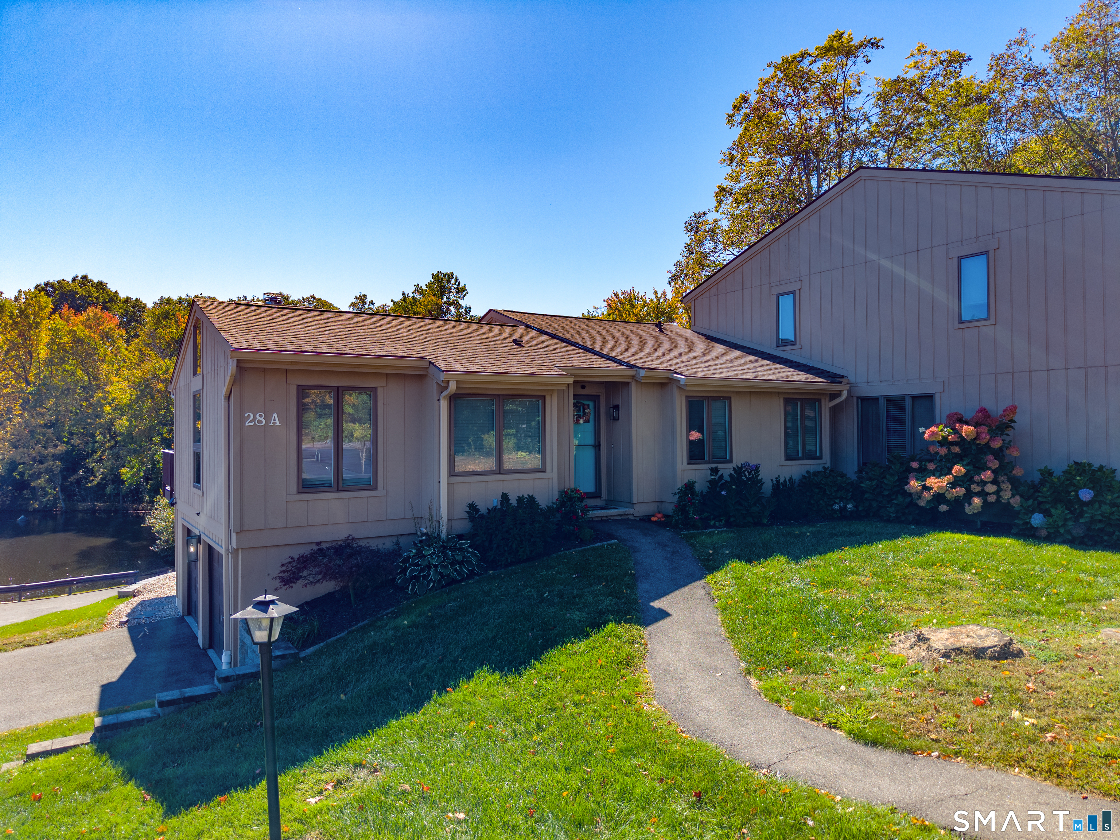
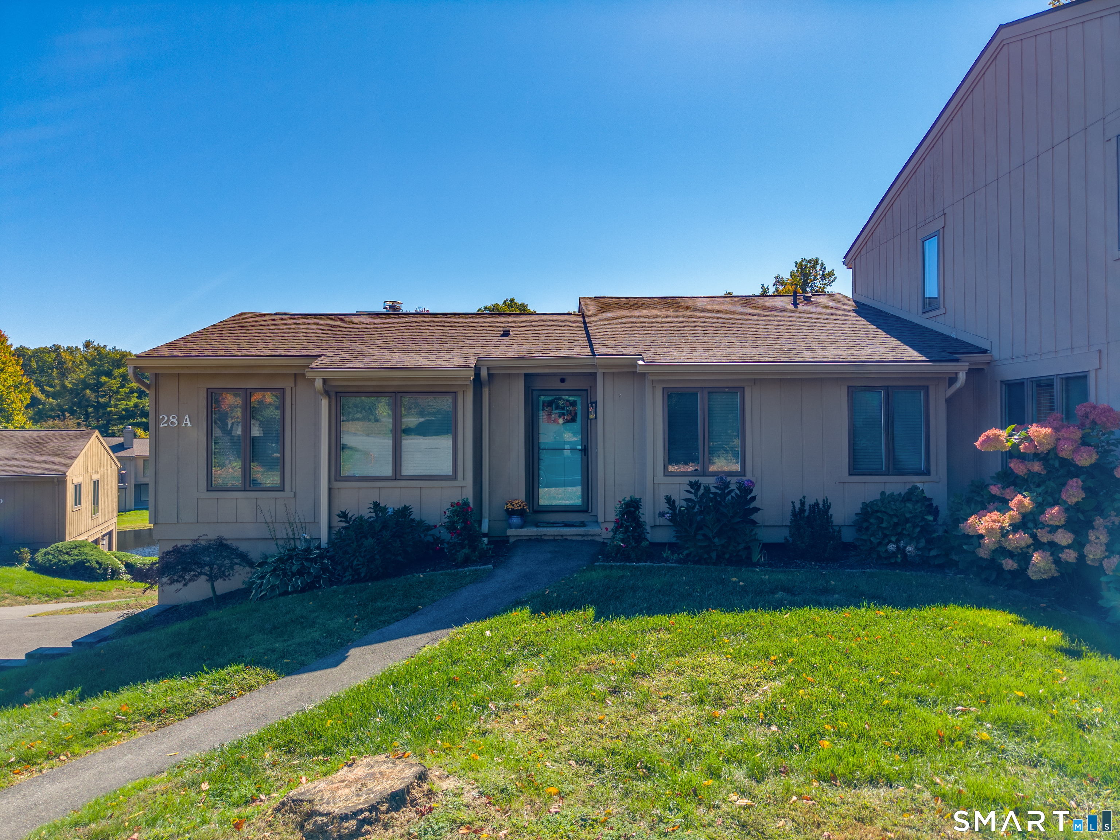
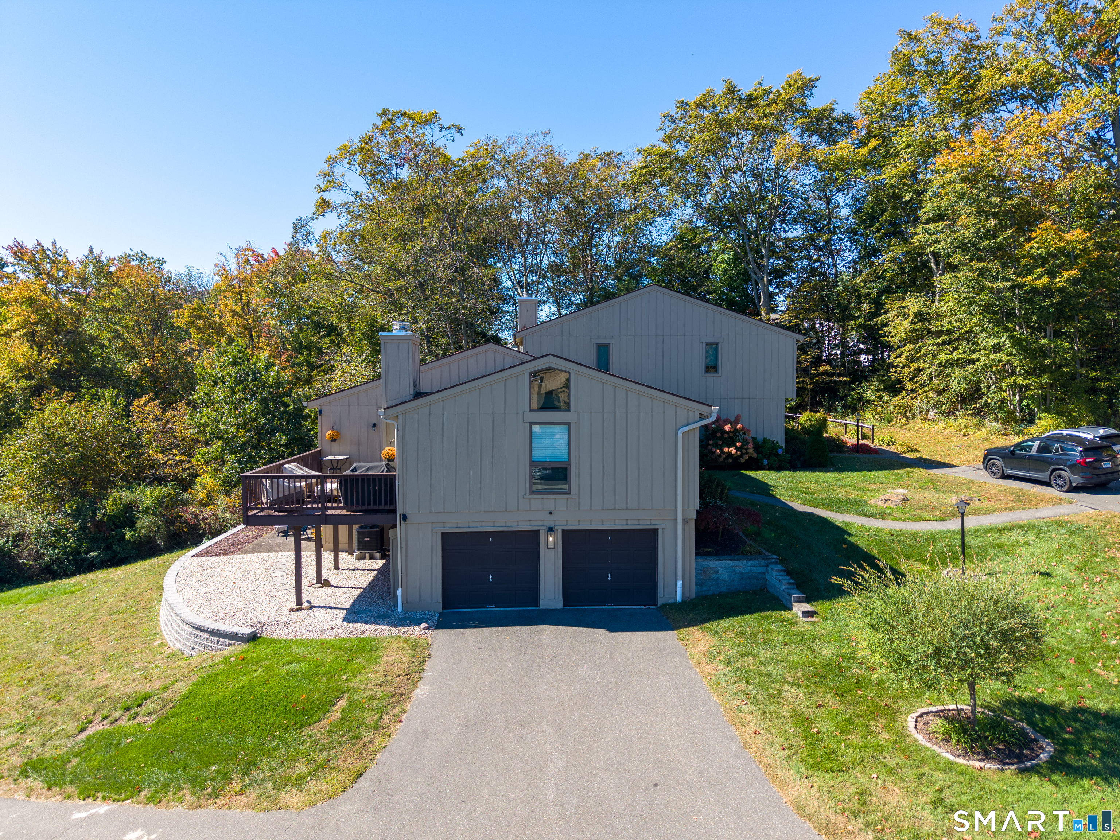
Rarely available, fully renovated end unit at Pilgrim's Harbor! Tucked away on a cul-de-sac with beautiful pond views, this move-in-ready ranch-style unit offers an incredible combination of space, updates and features that are hard to find together, including a private driveway and attached two-car garage. The bright, open main level features cathedral ceilings, hardwood floors and a beautifully remodeled and expanded kitchen with quartz countertops, abundant soft-close cabinetry, and a breakfast bar overlooking the living space. The living room is filled with natural light and features a wood-burning stone fireplace with reclaimed wood mantel and oversized sliders leading to the impressive 23' x 12' deck overlooking the pond. The spacious primary suite is a standout with a wall of windows, water views, two organized closets and a beautifully renovated ensuite bath with walk-in shower and heated tile floor. A second bedroom and renovated full bath with soaking tub and heated floor complete the main level. The finished walkout lower level adds incredible flexibility for a family room, home office, gym or guest space, along with a half bath, laundry/storage area and 8' slider opening directly to a private patio. The complex includes pool, clubhouse and tennis courts all while sitting on Wheeler Family Traditions Golf Club, with pro shop and restaurant on site. Close to highways, schools and the center of Wallingford with restaurants, coffee shops and entertainment. Extensively

$2,854/mo

Est. mortgage payment based on a $429,000 home price.

All estimates are provided by Luxury Presence for informational purposes only. Actual amounts may vary.

Additional information

MLS® ID
24212458

Interior Features

Bedrooms
2
Bathrooms
3
Fireplace
Yes
Cooling
Yes
Heating
Yes
Basement
Yes

Other Property Details

Taxes
$7,118
Tax Frequency
Annually
Association Fee Frequency
Monthly
Garage
Yes
Pool
Yes
MLS provider logo

Listed by Mikell Foggitt with Margaret Bennett Realty (203) 710-9895

The IDX display contains information sourced from SmartMLS, Inc. as of 10/10/2026. This information is for personal, non-commercial use only and may not be used for any purpose other than identifying properties the viewer may be interested in purchasing. MLS data is generally considered reliable but is not guaranteed accurate by the MLS. Buyers are responsible for verifying all information and should conduct their own investigation or consult a professional. Some MLS data may have been provided by sources other than the listing agent. Unless stated in writing, the Broker/Agent has not verified information obtained from outside sources. The Broker/Agent may or may not have been the listing and/or selling agent, and cannot guarantee the accuracy of any property location shown on a map. Any offer of compensation is made only to participants of the MLS where the listing is filed.

©2026 SmartMLS, Inc. All rights reserved.

Data last updated on 10/10/2026 at 4:02 AM UTC.

Powered by Luxury Presence
