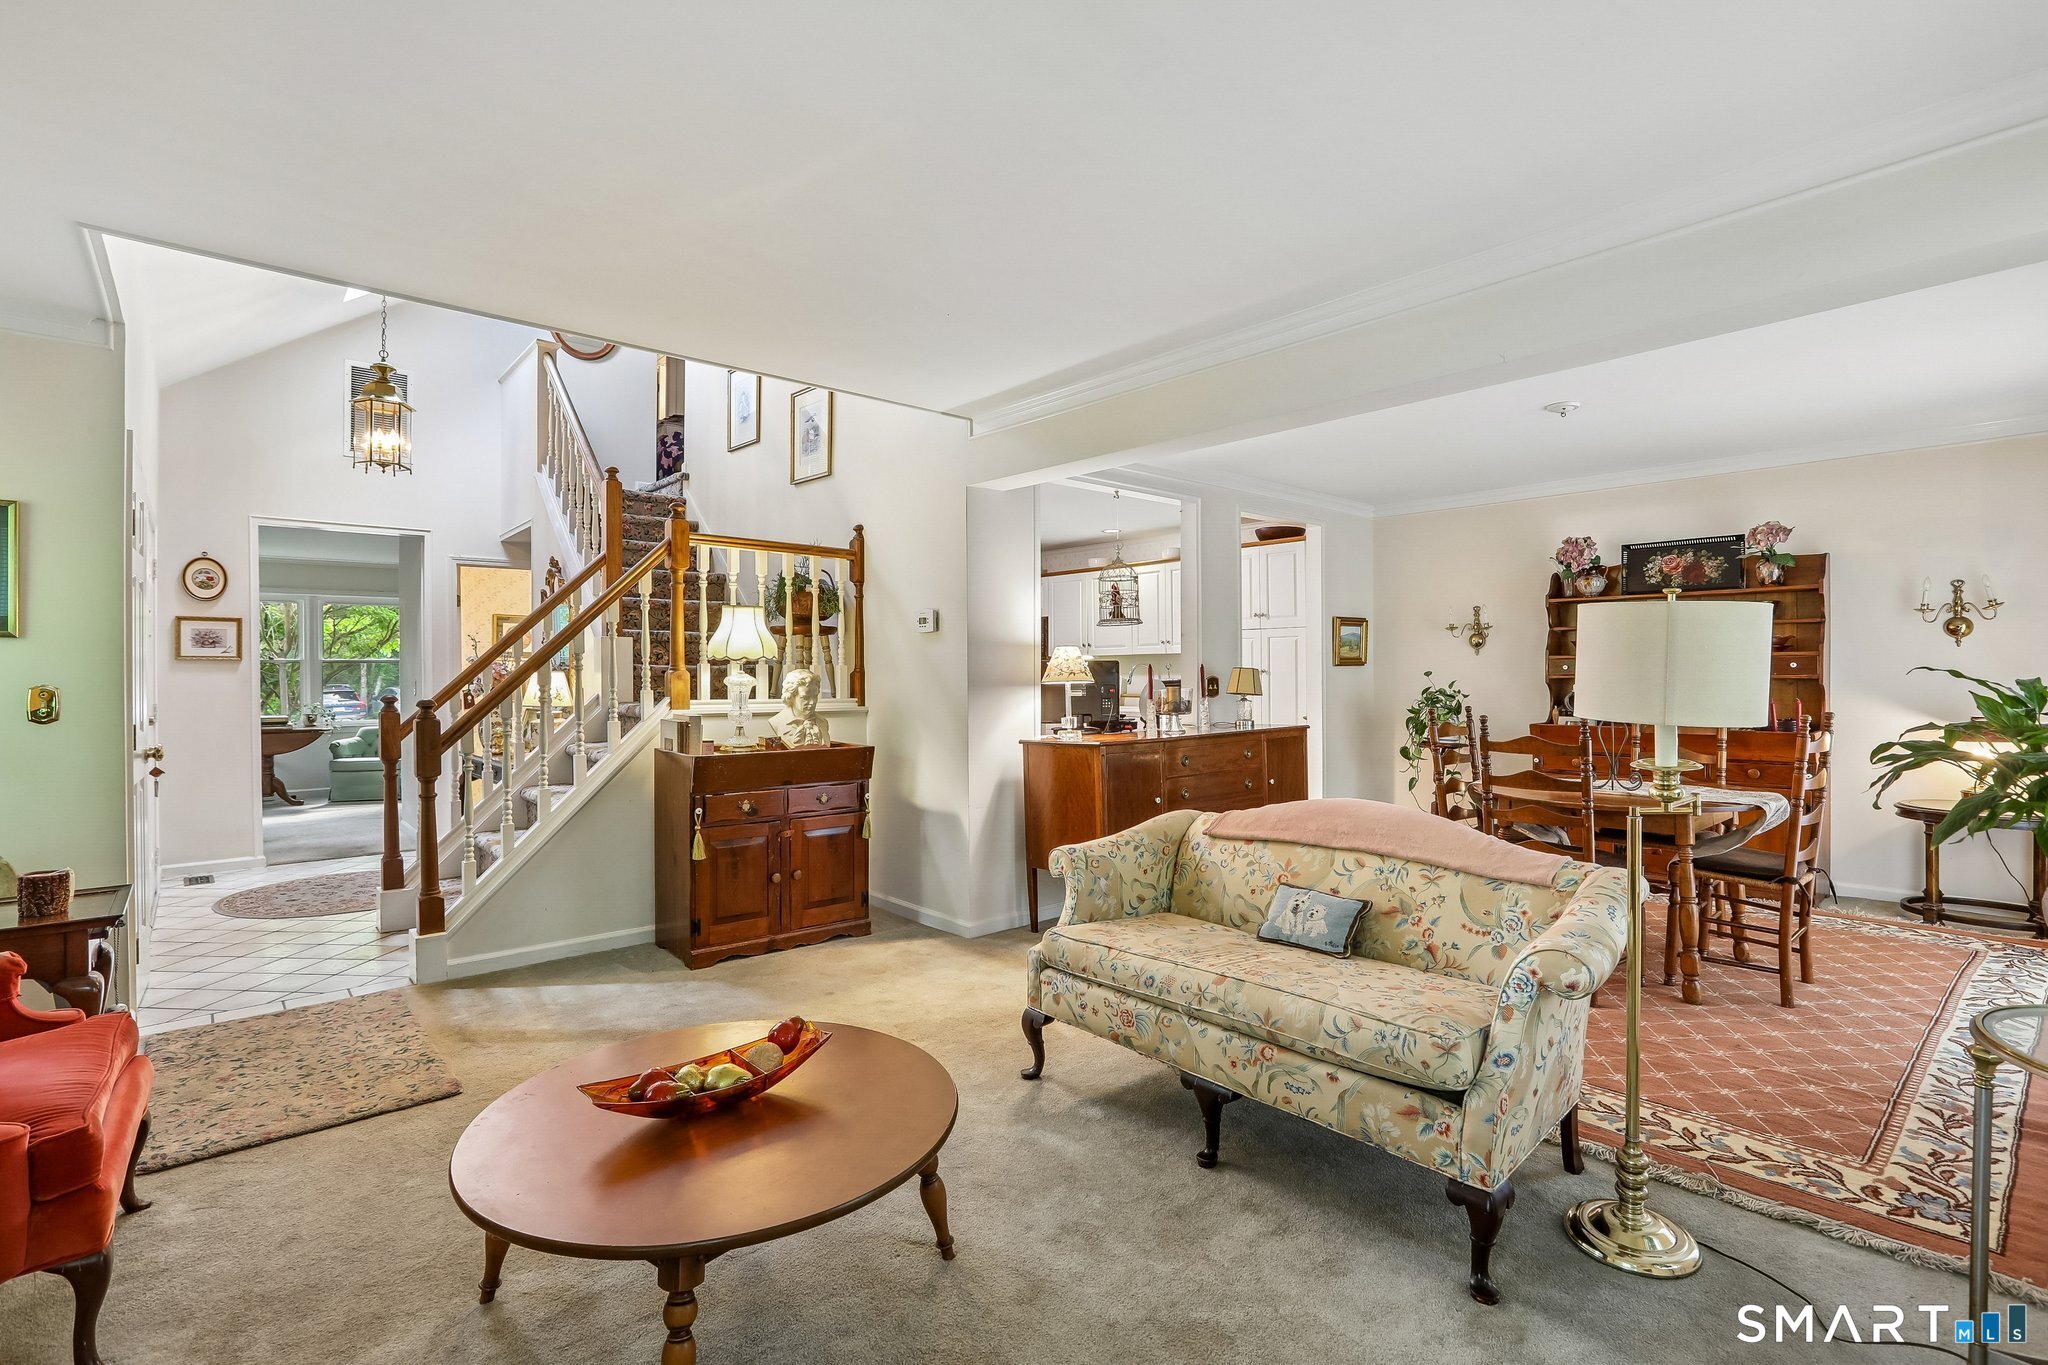
Property photo 1
Property photo 2
Property photo 3
Property photo 4
Property photo 5
2 Beds
3 Baths
1,958 sqft

$469,000

69 Sullivan Farm Unit: 69, New Milford CT, 06776

Price per sqft$239.53
Built in1990
Property size1,958 sqft
Property typeCondominium

Overview

Active

Listed Aug 1, 2026

Updated 15h ago

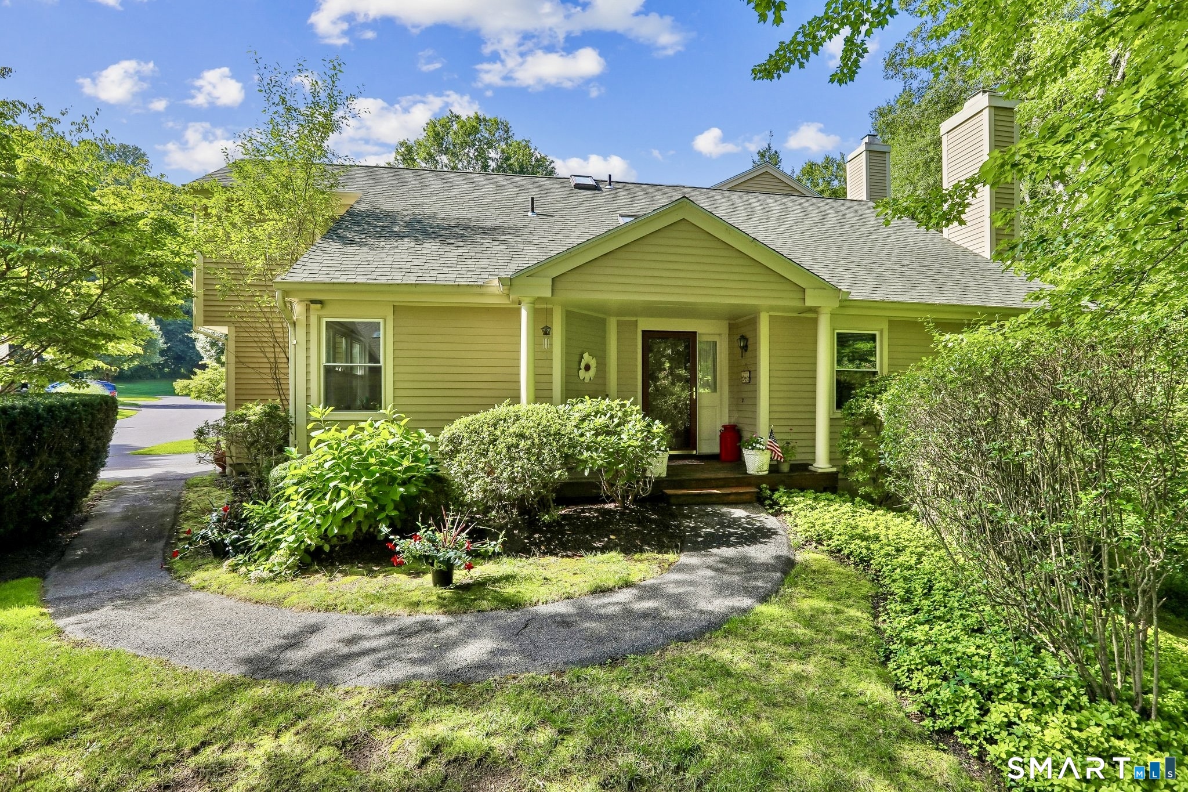
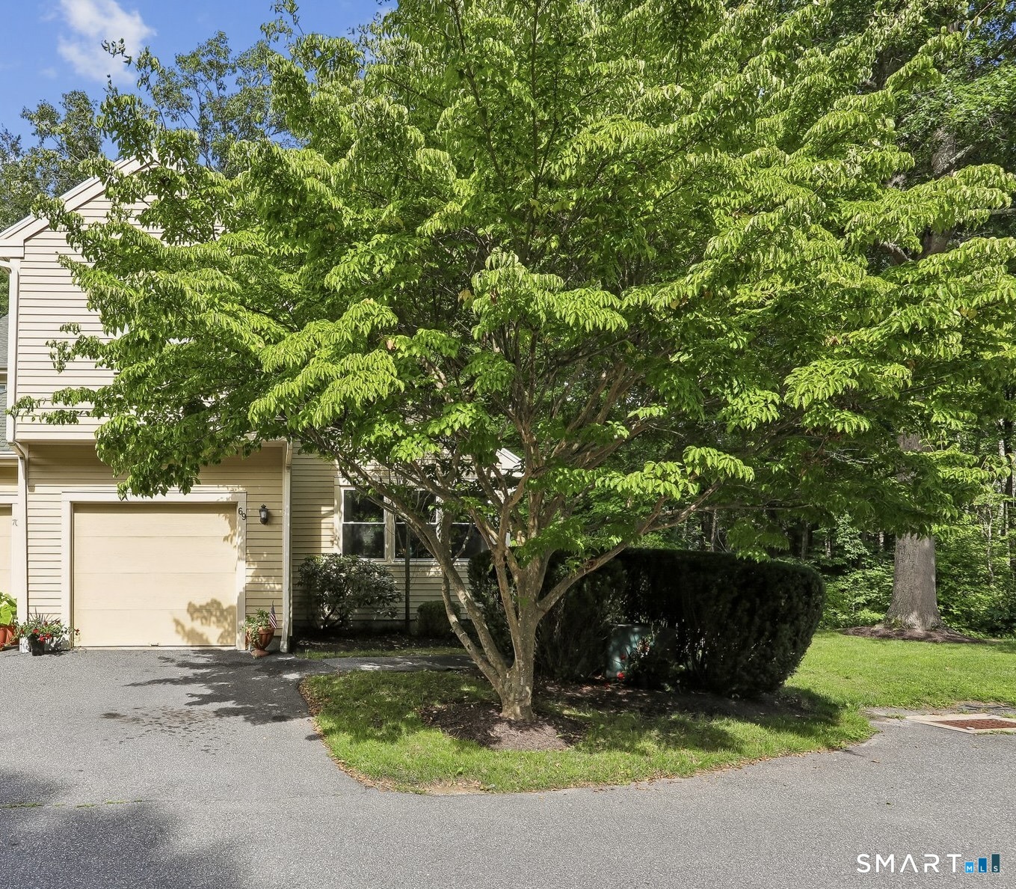
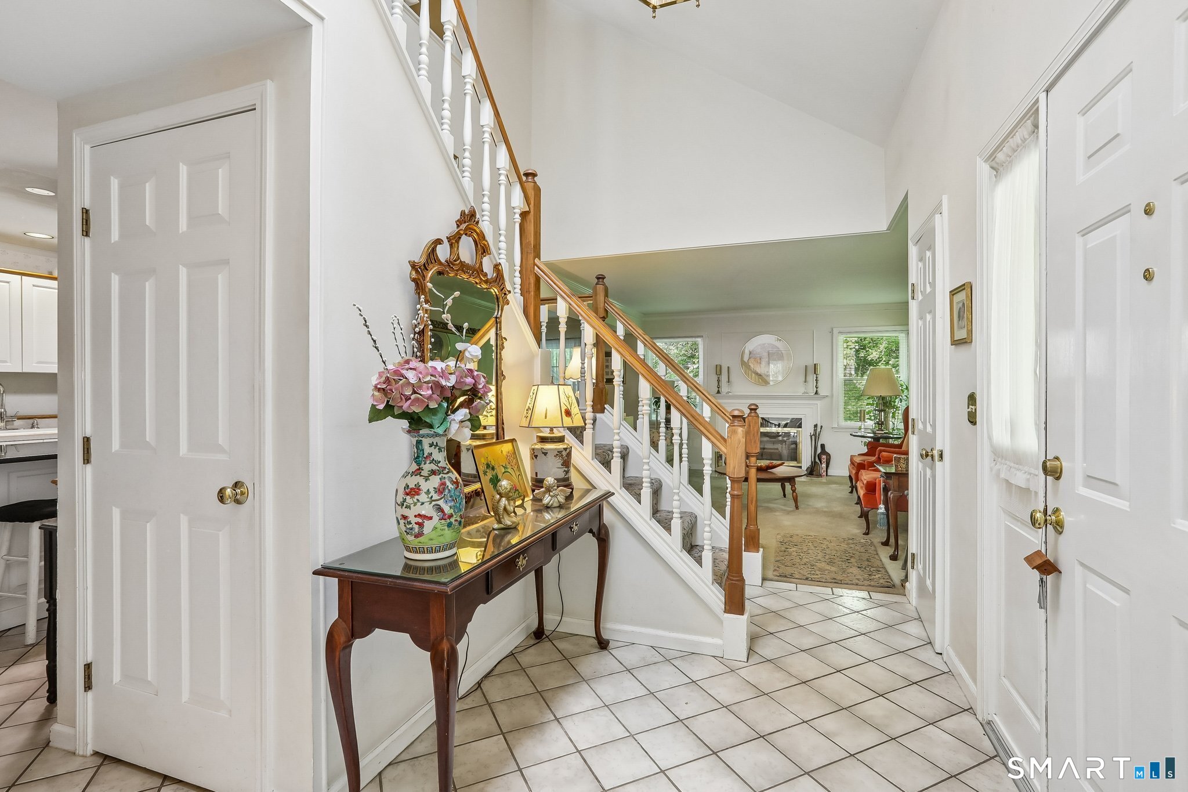
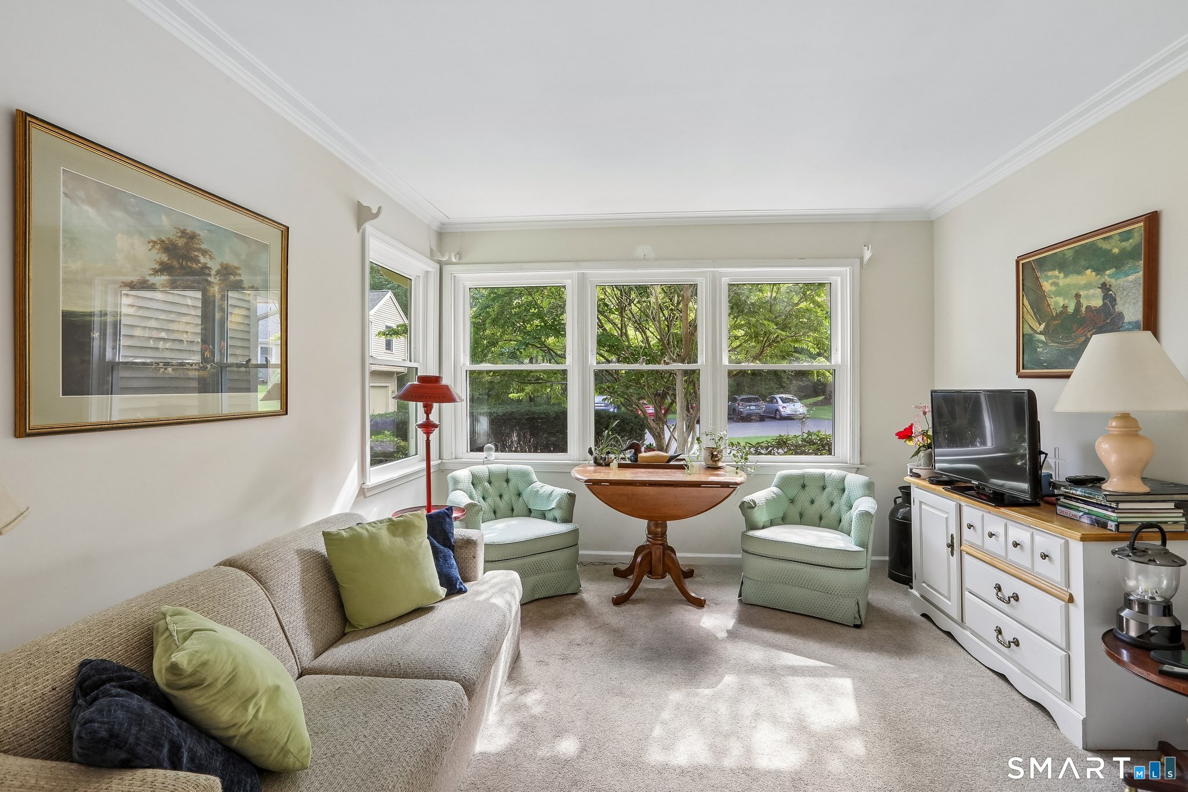
Now Priced to Sell! Tucked away overlooking a peaceful babbling brook/waterfall, this secluded end-unit in award-winning Sullivan Farm offers the perfect balance of tranquility & community. A charming side porch welcomes you into spacious living areas, including a large eat-in kitchen with a center island topped in striking black granite- ideal for meal prep or gathering with friends. The formal dining room flows into a sun-filled living room with a cozy wood-burning fireplace and access to a spacious deck for relaxing or entertaining and dining al fresco. A private office/den just off the foyer provides the perfect work-from-home or reading retreat. Upstairs are two generously sized bedrooms, including a primary suite with large bath, plus convenient second-floor laundry and two (!) walk-in attic storage areas. A rare highlight is the expansive 1,000 sq. ft. walkout lower level featuring a finished office or guest room, a large recreation room with sliders to a covered patio, and an additional 672SF of unfinished space with shelving & workbench-ideal for storage, hobbies, or a workshop. An attached one-car garage provides direct kitchen access, with guest parking nearby. Sullivan Farm residents enjoy a saltwater pool, pool house, and private, gated, access to Candlewood Lake for swimming, kayaking, sailing, and boating. Just minutes from schools, shopping, restaurants, and the historic Village Green, this home combines comfort, convenience, and an exceptional lifestyle!

$3,120/mo

Est. mortgage payment based on a $469,000 home price.

All estimates are provided by Luxury Presence for informational purposes only. Actual amounts may vary.

Additional information

MLS® ID
24191946

Interior Features

Bedrooms
2
Bathrooms
3
Fireplace
Yes
Cooling
Yes
Heating
Yes
Basement
Yes

Other Property Details

Taxes
$7,383
Tax Frequency
Annually
Association Fee Frequency
Monthly
Garage
Yes
Pool
Yes
Waterfront
Yes
MLS provider logo

Listed by Lisa Briscoe with William Raveis Real Estate (203) 482-1467

The IDX display contains information sourced from SmartMLS, Inc. as of 10/10/2026. This information is for personal, non-commercial use only and may not be used for any purpose other than identifying properties the viewer may be interested in purchasing. MLS data is generally considered reliable but is not guaranteed accurate by the MLS. Buyers are responsible for verifying all information and should conduct their own investigation or consult a professional. Some MLS data may have been provided by sources other than the listing agent. Unless stated in writing, the Broker/Agent has not verified information obtained from outside sources. The Broker/Agent may or may not have been the listing and/or selling agent, and cannot guarantee the accuracy of any property location shown on a map. Any offer of compensation is made only to participants of the MLS where the listing is filed.

©2026 SmartMLS, Inc. All rights reserved.

Data last updated on 10/10/2026 at 4:02 AM UTC.

Powered by Luxury Presence
