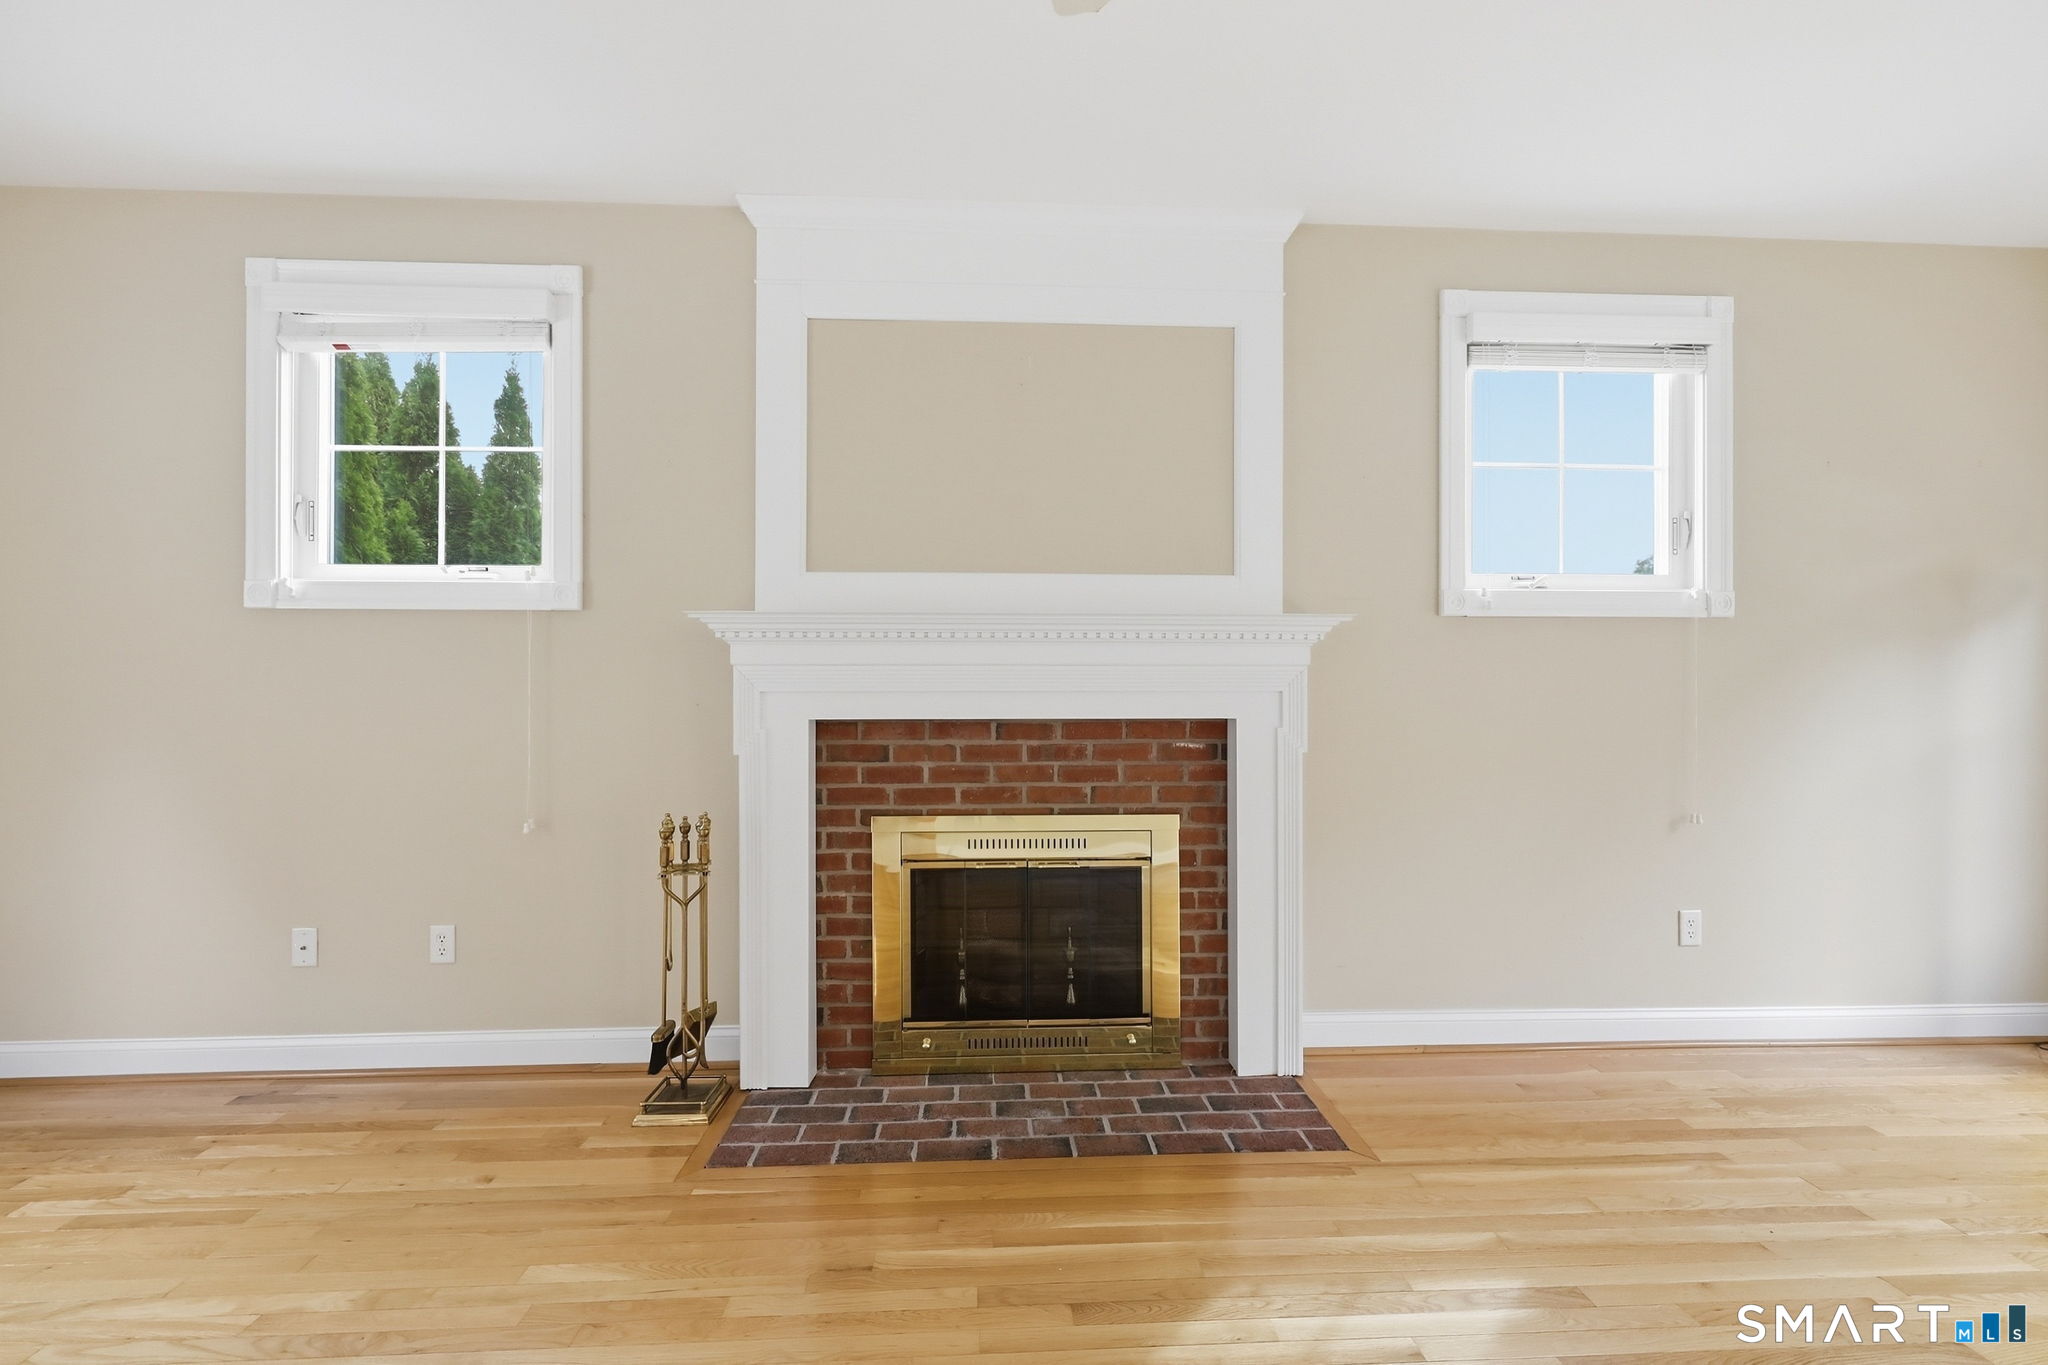
Property photo 1
Property photo 2
Property photo 3
Property photo 4
Property photo 5
3 Beds
3 Baths
1,744 sqft

$519,900

12 Tarragon Drive, East Hampton CT, 06424

Price per sqft$298.11
Built in2003
Property size1,744 sqft
Property typeResidential

Overview

Active

Listed Sep 30, 2026

Updated 32h ago

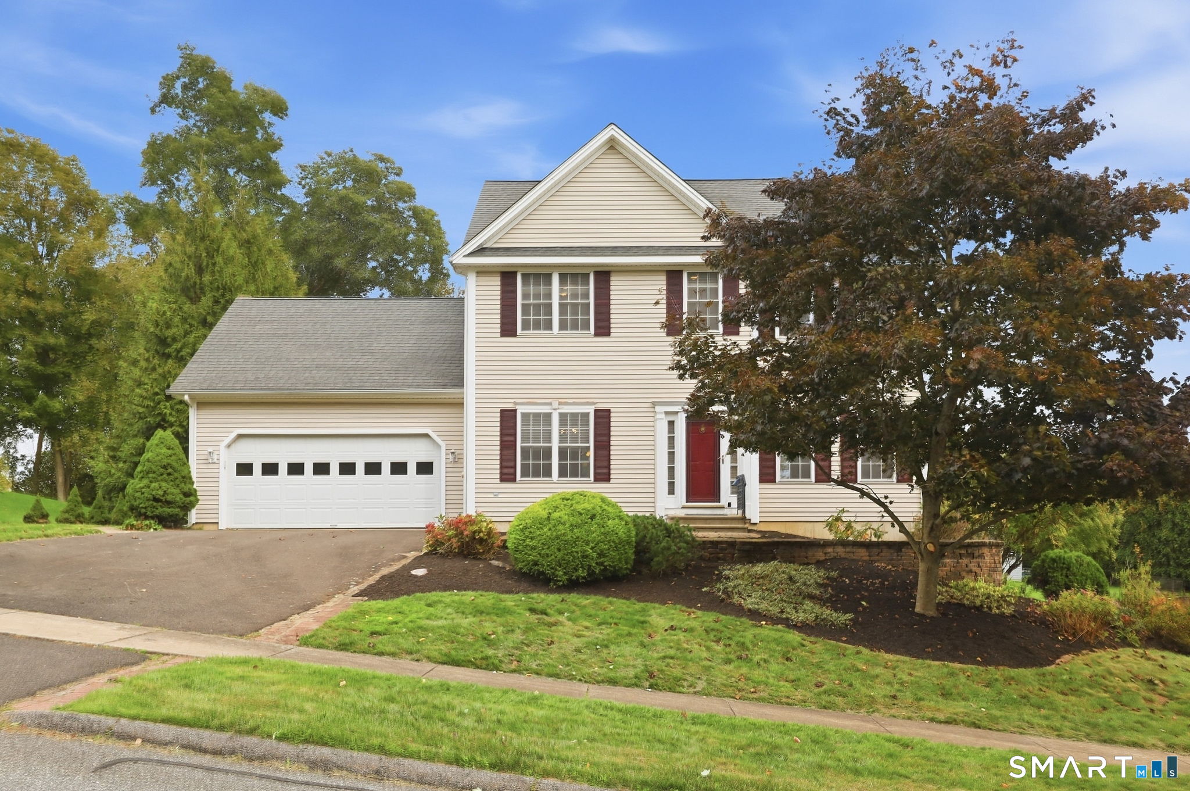
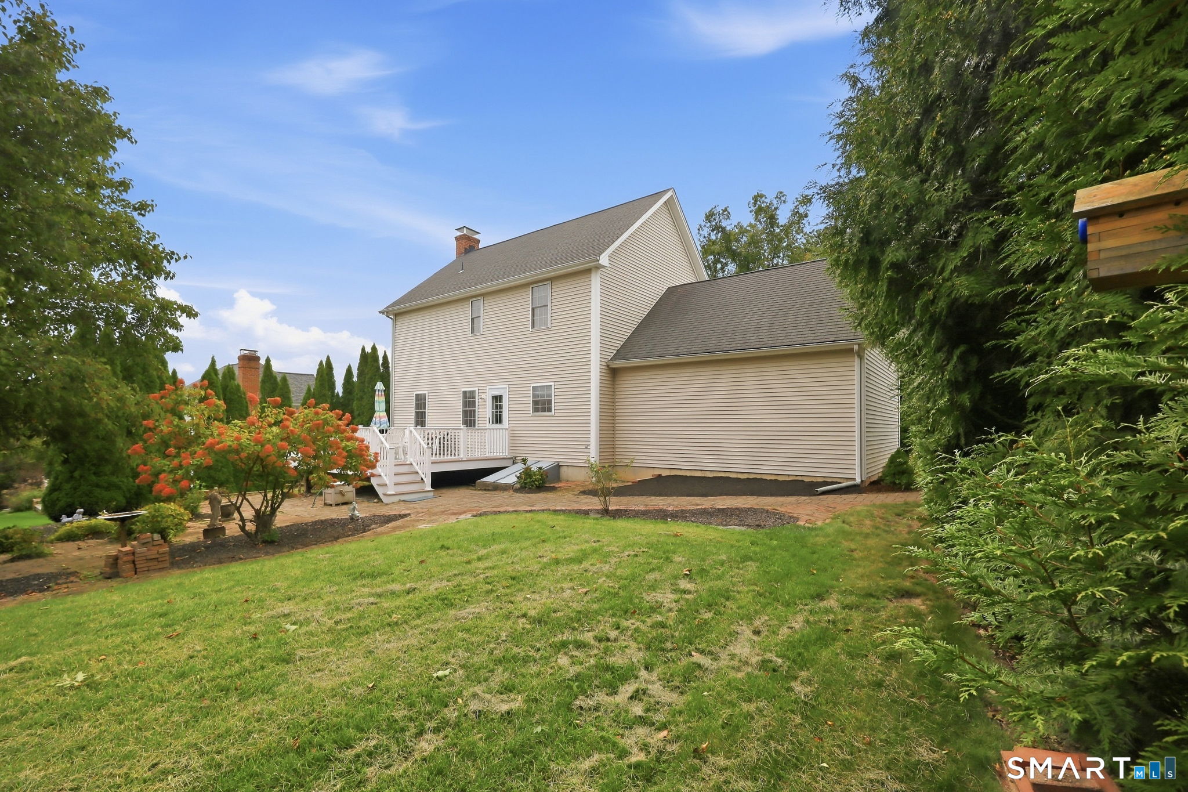
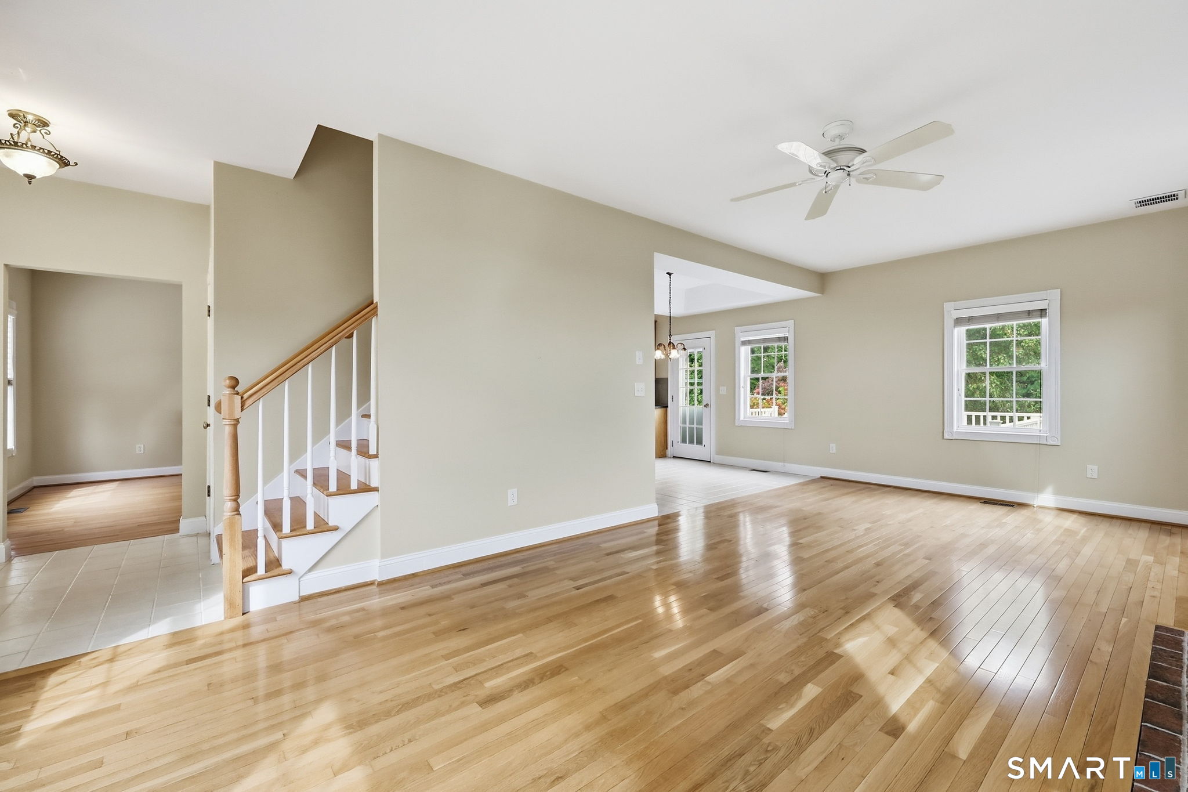
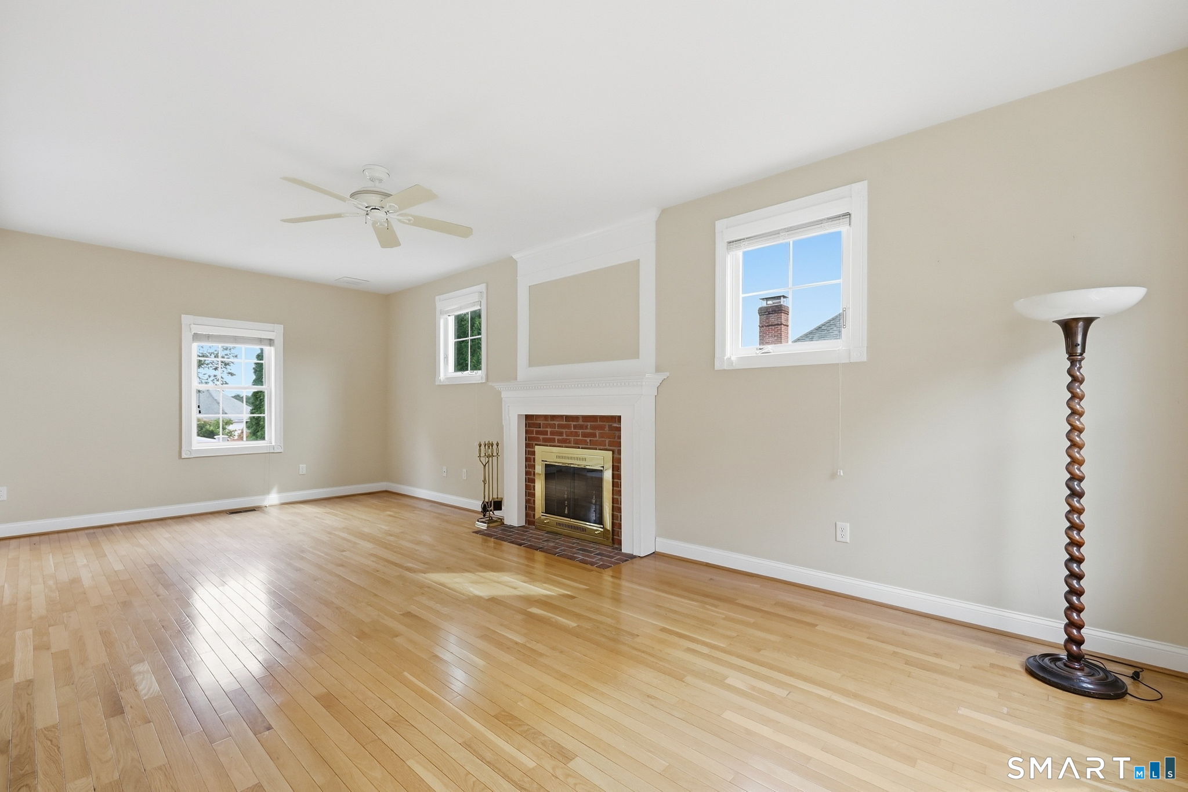
Nestled in the heart of East Hampton's highly regarded Spice Hill community, 12 Tarragon Dr. offers an ideal blend of New England charm and versatile design. Single-owner and meticulously maintained, this 3-bedroom, 2.5-bath home greets you with warm hardwood floors, a light-filled neutral palette, and effortless flow throughout. The main level features an eat-in kitchen complete with a center island, granite countertops, stainless steel appliances, and a dedicated pantry. The layout connects seamlessly into expansive living and family spaces, a formal dining room, and a main-level half bath. Upstairs, the private primary suite is accompanied by 2 generous guest bedrooms and a full bathroom. Custom built-ins elevate one guest room into a flexible study or home office. The second-floor laundry is a standout feature that provides significant everyday convenience. Below, the expansive unfinished basement provides exceptional storage or future recreation space. The exterior is defined by a rare southwestern orientation, capturing optimal afternoon light and distant views of the forested South Glastonbury ridge lines framing the horizon. Enjoy these vistas from the low-maintenance oversized Trex deck, which overlooks a flat, private yard and storage shed. There are tall, mature plantings to create natural privacy and shape to the yard. Complete with a 2-car attached garage and just minutes from downtown East Hampton, this home combines scenic tranquility with everyday convenience

$3,459/mo

Est. mortgage payment based on a $519,900 home price.

All estimates are provided by Luxury Presence for informational purposes only. Actual amounts may vary.

Additional information

MLS® ID
24210834

Interior Features

Bedrooms
3
Bathrooms
3
Fireplace
Yes
Cooling
Yes
Heating
Yes
Basement
Yes

Exterior Features

Lot Size
0.35 Acres

Other Property Details

Taxes
$7,803
Tax Frequency
Annually
Association Fee Frequency
Yearly
Garage
Yes
MLS provider logo

Listed by Jonathan Archer with William Raveis Real Estate (860) 713-9000

The IDX display contains information sourced from SmartMLS, Inc. as of 10/9/2026. This information is for personal, non-commercial use only and may not be used for any purpose other than identifying properties the viewer may be interested in purchasing. MLS data is generally considered reliable but is not guaranteed accurate by the MLS. Buyers are responsible for verifying all information and should conduct their own investigation or consult a professional. Some MLS data may have been provided by sources other than the listing agent. Unless stated in writing, the Broker/Agent has not verified information obtained from outside sources. The Broker/Agent may or may not have been the listing and/or selling agent, and cannot guarantee the accuracy of any property location shown on a map. Any offer of compensation is made only to participants of the MLS where the listing is filed.

©2026 SmartMLS, Inc. All rights reserved.

Data last updated on 10/9/2026 at 4:22 AM UTC.

Powered by Luxury Presence
